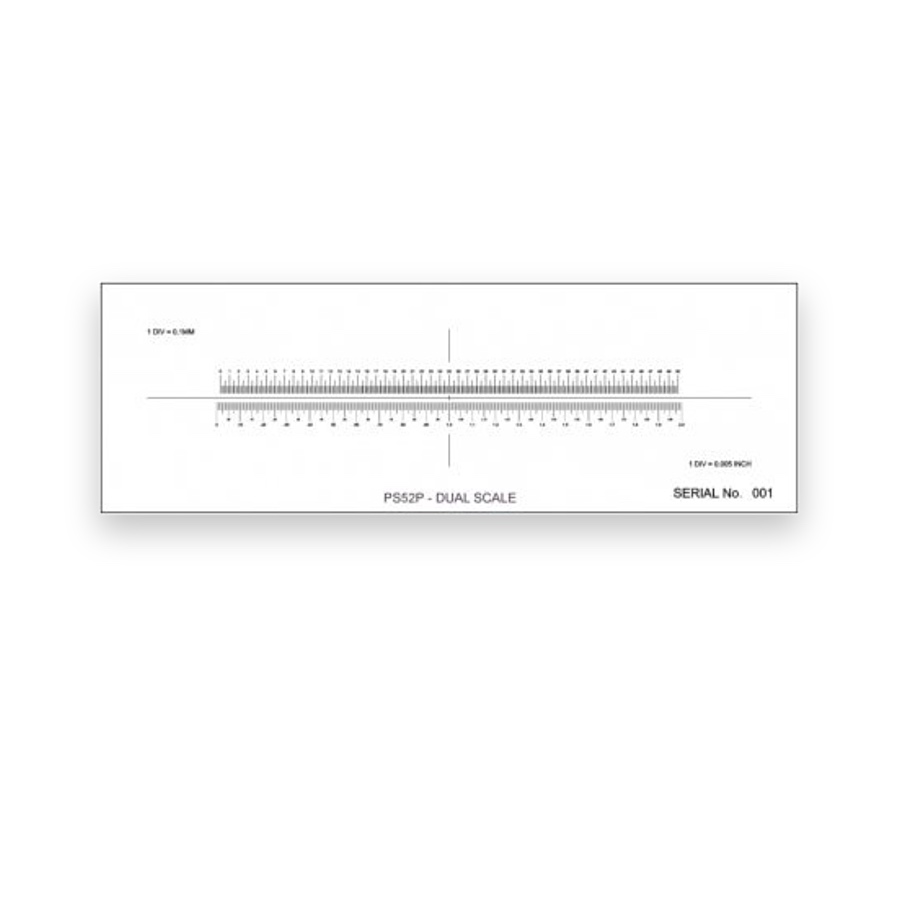
Linear Stage Micrometers
Single-axis glass scales for calibrating eyepiece divisions and camera pixels at the specimen plane.

Glass calibration scales placed at the specimen plane to relate image pixels or eyepiece divisions to physical length.
Stage micrometers provide known lengths at the specimen plane for microscope and image-scale calibration.
Choose a linear scale for one measurement direction or an XY scale to check both directions under one optical configuration.
The stage reference establishes physical length. An eyepiece reticle provides the divisions read alongside a specimen and is calibrated against that reference.
Scale span, division spacing, axis layout, line width and substrate outline define the reference.
The selected glass scale is supplied with the interval measurements and records identified in the order.
Single-axis glass scales for calibrating eyepiece divisions and camera pixels at the specimen plane.
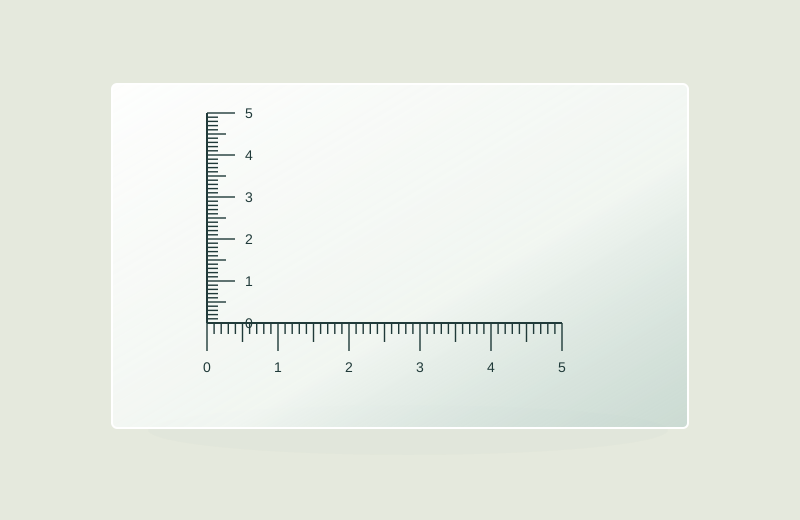
Two-axis glass scales for checking horizontal and vertical image scale, axis alignment and magnification.
| Product type | When to choose it |
|---|---|
| Linear Stage Micrometers | Choose it to calibrate eyepiece divisions or image-analysis pixel scale, and to repeat that check after changing the objective, camera adapter or saved image mode. |
| XY Stage Micrometers | Choose it when both image directions must be checked under the same optical setup. Distributed grids are preferable when the task requires local scale across a wide field. |
Select one-axis or XY specimen-plane calibration scales.
Choose chrome on transparent glass for backlit transmission. Define dark features on a clear field or clear features in an opaque field explicitly. For reflected-light use, specify the required surface/background reflectance and illumination geometry. Substrate flatness and thickness should match the working field and fixture.
Stage micrometers provide known specimen-plane graduations for microscope and camera scale calibration.
Choose single-axis or XY geometry and a graduation range visible at the intended magnification. Record the optical configuration with the conversion.
Division interval, scale length, axes, outline, contrast and calibration records.
Recheck the scale for each changed optical or camera configuration and retain the matching calibration record.