Cleanliness Inspection Reference Slides

An observation field and reference features support checking a particle-inspection imaging setup. Reference geometry and actual contamination are different quantities.

Cleanliness Inspection Reference Slides

Configuration and materials

Specify optical glass or fused silica, overall dimensions, thickness, pattern-side orientation and the clear aperture. Define transmission, reflectance or optical density at the working wavelength when optical contrast is critical.

  • Active field, scale or feature geometry and optical-plane location
  • Material, outside dimensions, thickness and mounting datums
  • Working instrument, illumination and viewing side
  • Critical tolerances, inspection intervals and reporting needs

Reading and sampling methods

Compare contamination consistently

A reference slide supplies known outlines or size classes for inspecting visible contamination. Use the same illumination and magnification when comparing particles with the reference.

Choose the pattern for the counting method

Link the result to the sampled surface

Particle counts on a filter or slide become a cleanliness result only when sampling area, extraction and reporting units are defined. Image appearance alone does not establish material identity or chemical composition.

Optical references in measuring instruments

Choose by function

What it is and what it does

An observation field and reference features support checking a particle-inspection imaging setup. Reference geometry and actual contamination are different quantities.

When to choose it

Define the image-analysis task, size thresholds and reference features. Validate illumination, focus and segmentation before comparing particle measurements.

How it differs from related products

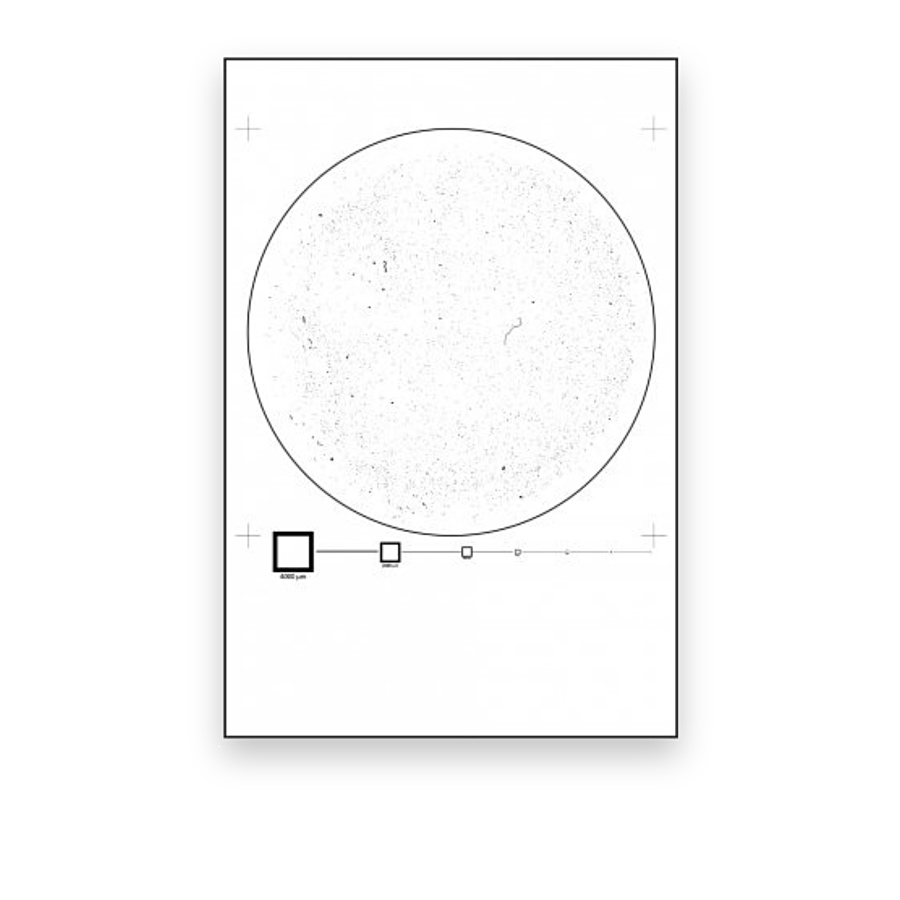
Sizing circles and reference features support visual comparison. A counting grid only partitions an area. Particle appearance also depends on focus, illumination and the measurement definition, such as projected diameter rather than physical volume.

What can be customised

Line geometry, graduations, labels, field diameter, substrate thickness and mounting outline can be matched to the instrument. Contrast and line density should allow the reference and the specimen to remain visible together.

What you receive

A patterned glass reference component with the selected graduations, outline and mounting dimensions, accompanied by the specified inspection records.

Where this product is used

Pattern and format options

Cleanliness Inspection Reference Slides — DCI20

DCI20

Related pattern choices

Selection notes

Cleanliness reference slides provide known particle or dimensional patterns for checking microscopic inspection and image-reading settings.

Choose the pattern for the detection range and procedure, then record magnification, lighting and analysis settings.

Information for your inquiry

Reference sizes, layout, method, magnification, illumination and required records.

Is the slide a sample test or an instrument check?

It supplies a known reference for checking or comparing the reading configuration. Evaluate real specimens using the applicable inspection method.

Search