What the component does
Sizing reticles supply visual references; reference slides help check the imaging and measurement response against known features.

Relate the apparent size of extracted particles to a calibrated length reference when assessing component cleanliness.
Measure the calibration reference in the same optical configuration used for particle inspection.
A circle comparison and a maximum particle dimension are different measurements; use the metric required by the inspection method.
Sizing reticles supply visual references; reference slides help check the imaging and measurement response against known features.
Extraction, filtration, focus and segmentation all influence the observed particles. Check the measurement scale independently from the sample recovery process.
A dirty reference or an unsuitable comparison diameter can bias size classification. A good calibration image does not prove complete particle extraction.
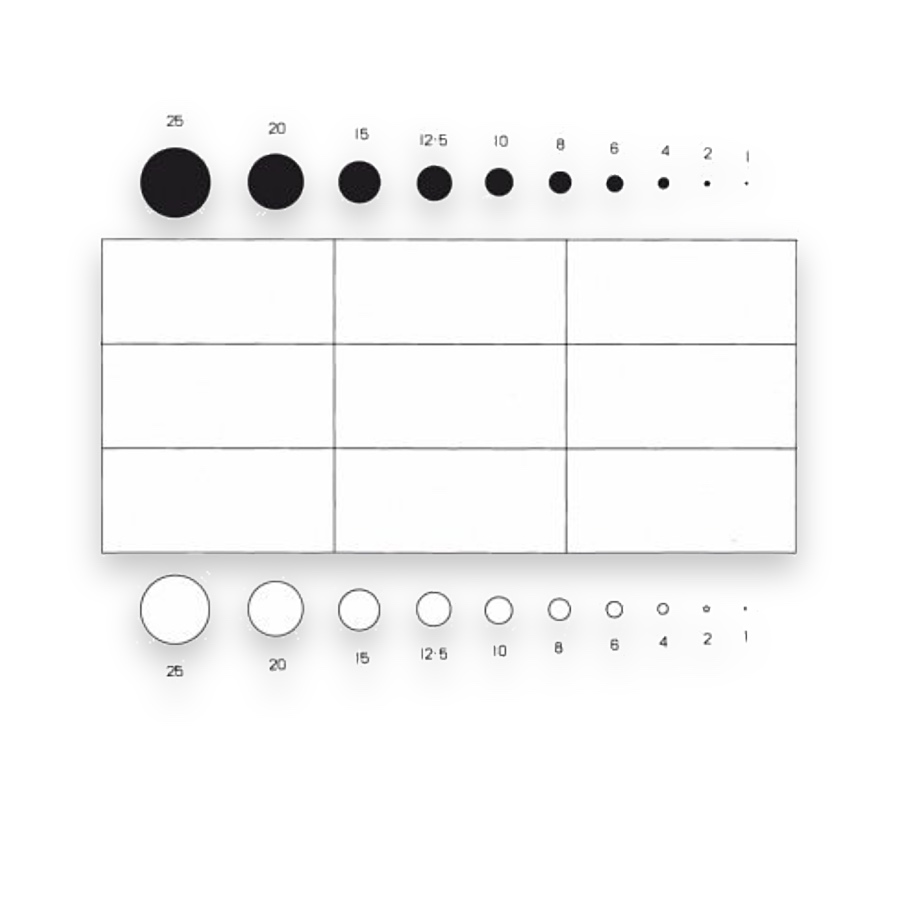
Circles and field patterns for visual size comparison.
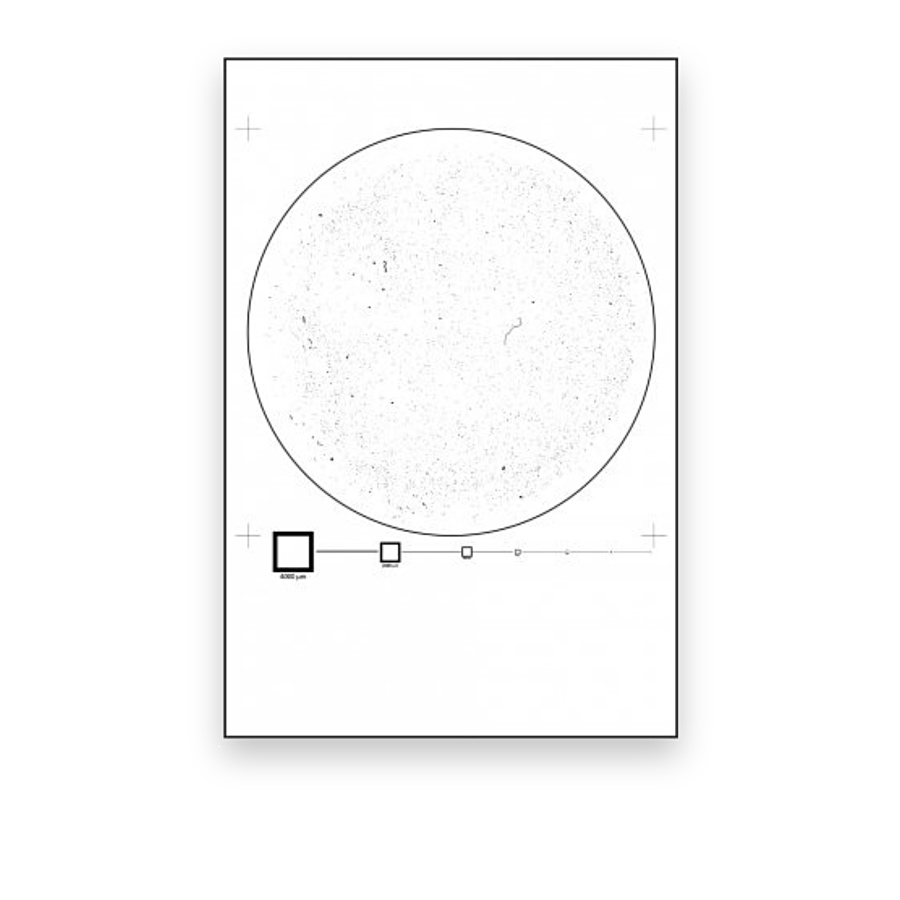
Reference features for particle-detection checks.
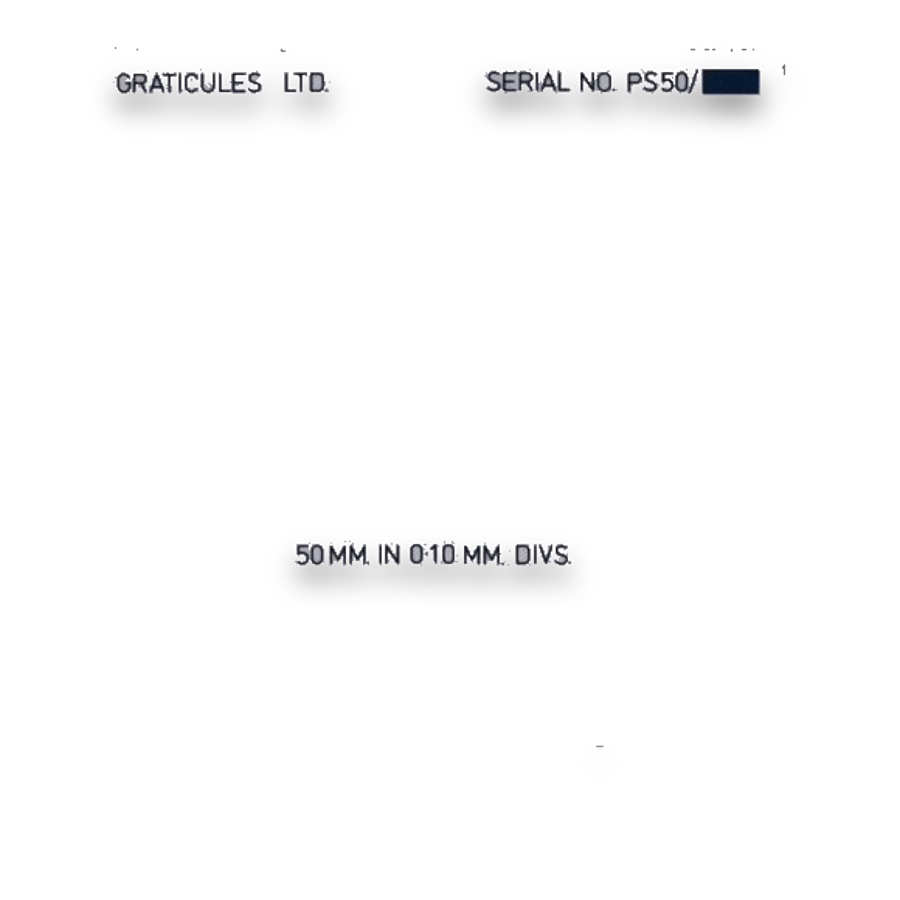
Convert image distance into a physical length reference.
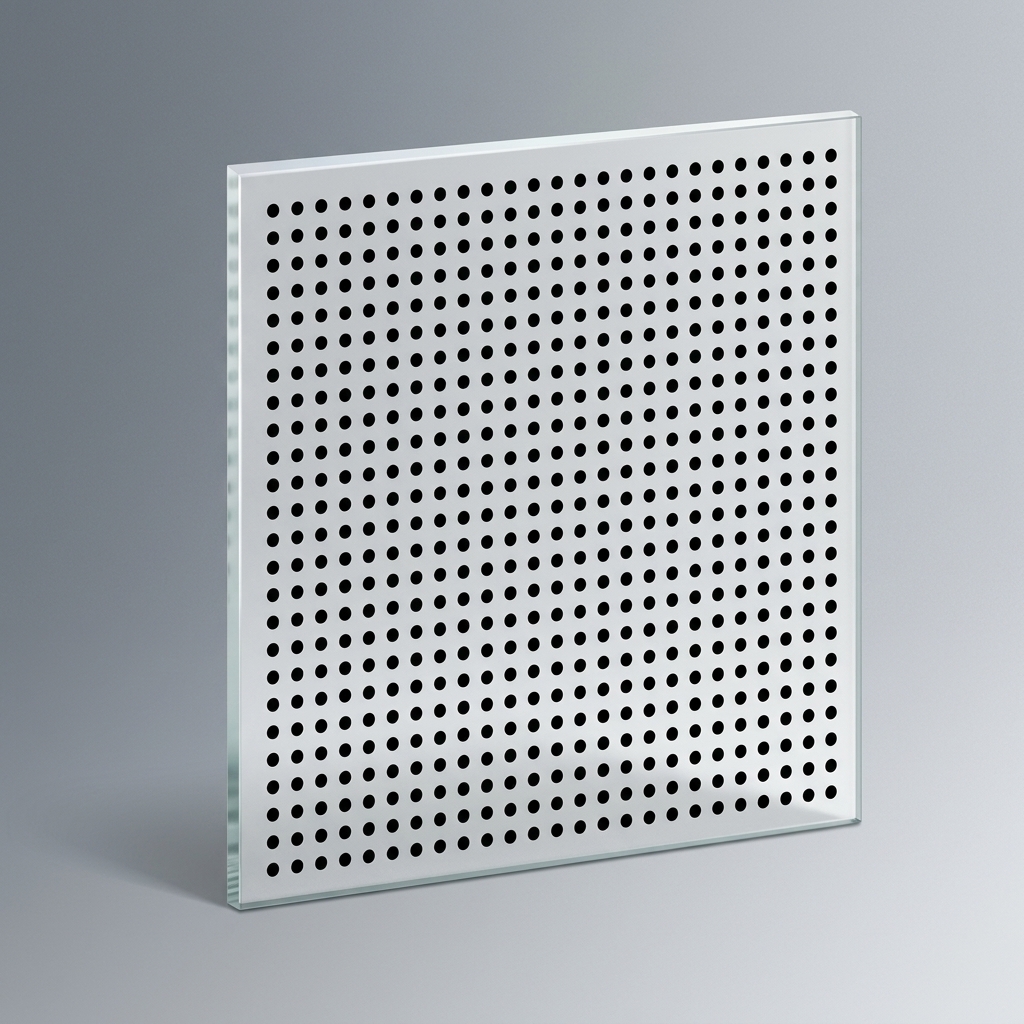
Check image geometry over the inspection field.
Particle inspection asks how many features are present, how large they appear and how consistently the imaging system detects them. Comparison reticles support manual microscopy; calibrated slides and geometric targets help check automated image scale and coordinate behaviour.
Select a length scale for dimensional calibration, comparison circles for size classes and a cleanliness reference for the intended detection task. Illumination and segmentation can change apparent particle boundaries, so calibration should reflect the actual optical configuration.
The same optical principles apply to different specimens, but collection and interpretation differ. Droplet projections, elongated debris and compact particles may require different size descriptors. State whether the result concerns maximum length, an equivalent diameter or a count within an area.
Known reference features can reveal missed small objects, merged neighbours or inconsistent thresholding. Compare the same reference after changing lens, focus or illumination. A reference slide tests an imaging task; it does not itself represent the cleanliness level of a production component.
Particle sizing and technical-cleanliness inspection need repeatable scale calibration and boundary decisions.
Use a stage micrometer for scale, comparison reticles for size classes and reference slides to check imaging and recognition consistency.
It checks an observation or detection step. Component results also require specimen extraction, preparation, counting and the applicable assessment method.