Particle-Sizing Comparison Reticles

Reference circles, dots or grids allow visual comparison of particle projections with a defined size series. Dark and clear features support different backgrounds.

Particle-Sizing Comparison Reticles

Configuration and materials

Specify optical glass or fused silica, overall dimensions, thickness, pattern-side orientation and the clear aperture. Define transmission, reflectance or optical density at the working wavelength when optical contrast is critical.

  • Active field, scale or feature geometry and optical-plane location
  • Material, outside dimensions, thickness and mounting datums
  • Working instrument, illumination and viewing side
  • Critical tolerances, inspection intervals and reporting needs

Reading and sampling methods

Compare a projected particle dimension

Circles and reference outlines help sort visible particles into size classes. The procedure must define whether the comparison uses projected diameter, maximum extent or another dimension.

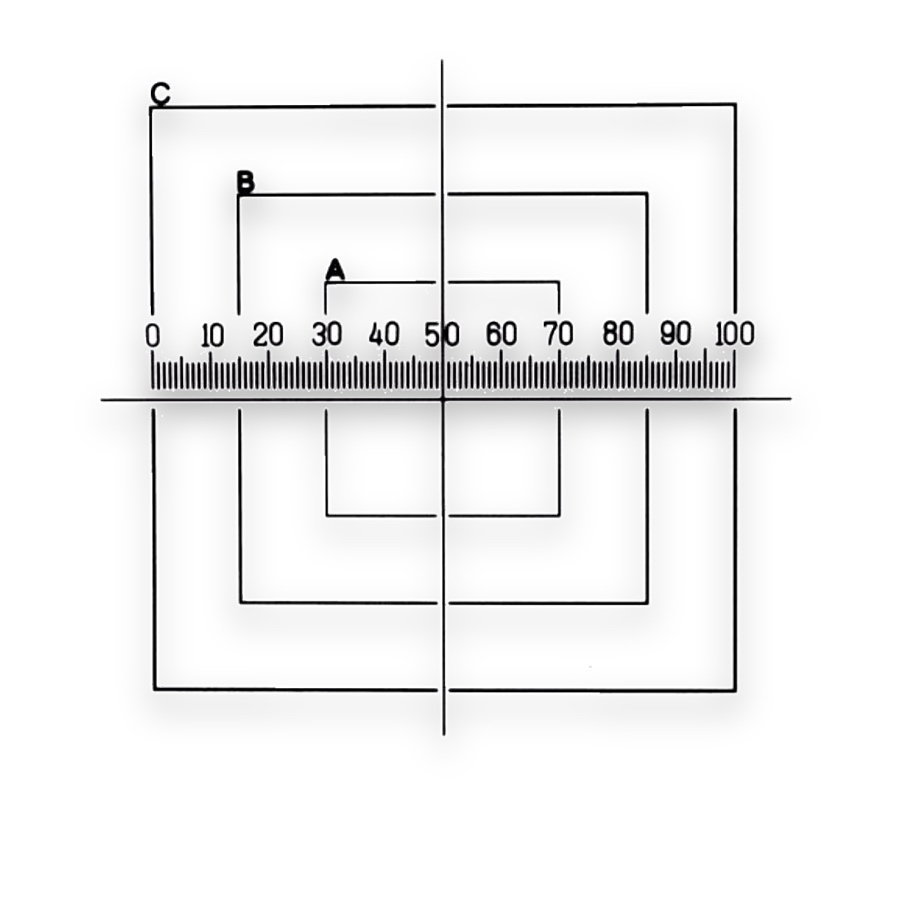
Calibrate eyepiece divisions against a stage scale

Calibrate the comparison field

Reference circles acquire a specimen-plane size through the installed magnification. Focus, illumination and overlapping particles affect the observed boundary, even when the reference geometry is unchanged.

Choose the pattern for the counting method

Choose by function

What it is and what it does

Reference circles, dots or grids allow visual comparison of particle projections with a defined size series. Dark and clear features support different backgrounds.

When to choose it

Choose the required size bins and equivalent-diameter convention. A projected outline is not a direct measurement of particle volume or a three-dimensional diameter.

How it differs from related products

Sizing circles and reference features support visual comparison. A counting grid only partitions an area. Particle appearance also depends on focus, illumination and the measurement definition, such as projected diameter rather than physical volume.

What can be customised

Line geometry, graduations, labels, field diameter, substrate thickness and mounting outline can be matched to the instrument. Contrast and line density should allow the reference and the specimen to remain visible together.

What you receive

A patterned glass reference component with the selected graduations, outline and mounting dimensions, accompanied by the specified inspection records.

Where this product is used

Pattern and format options

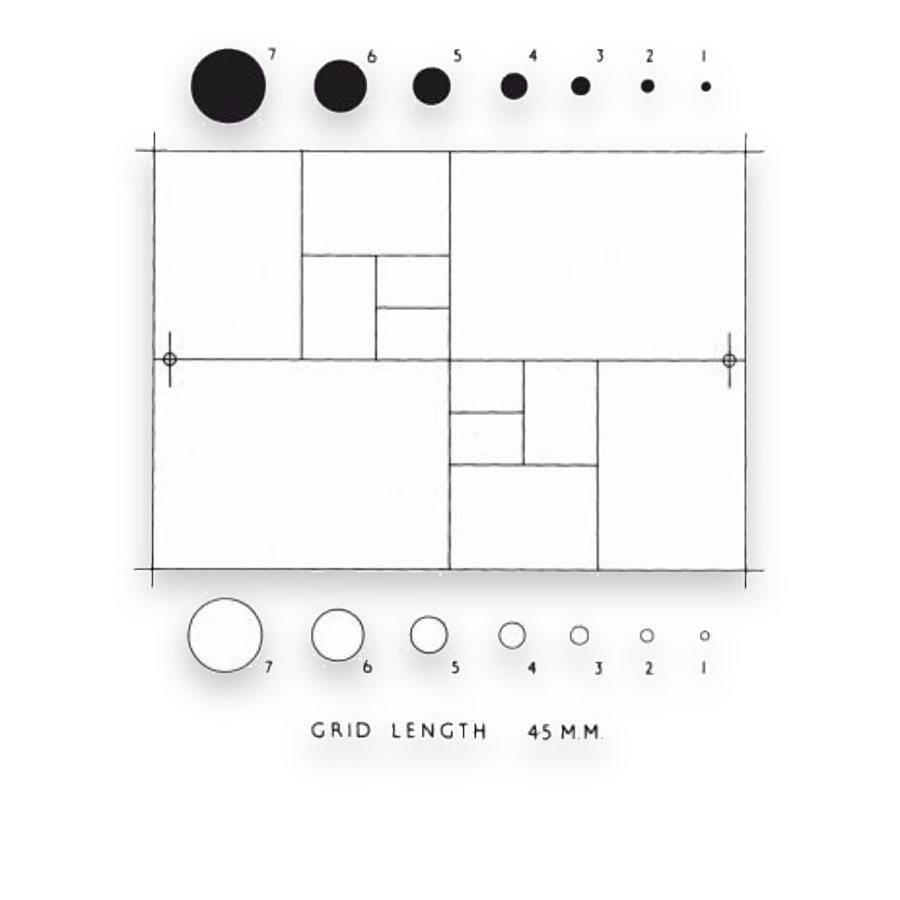
Particle-Sizing Comparison Reticles — NG1

NG1

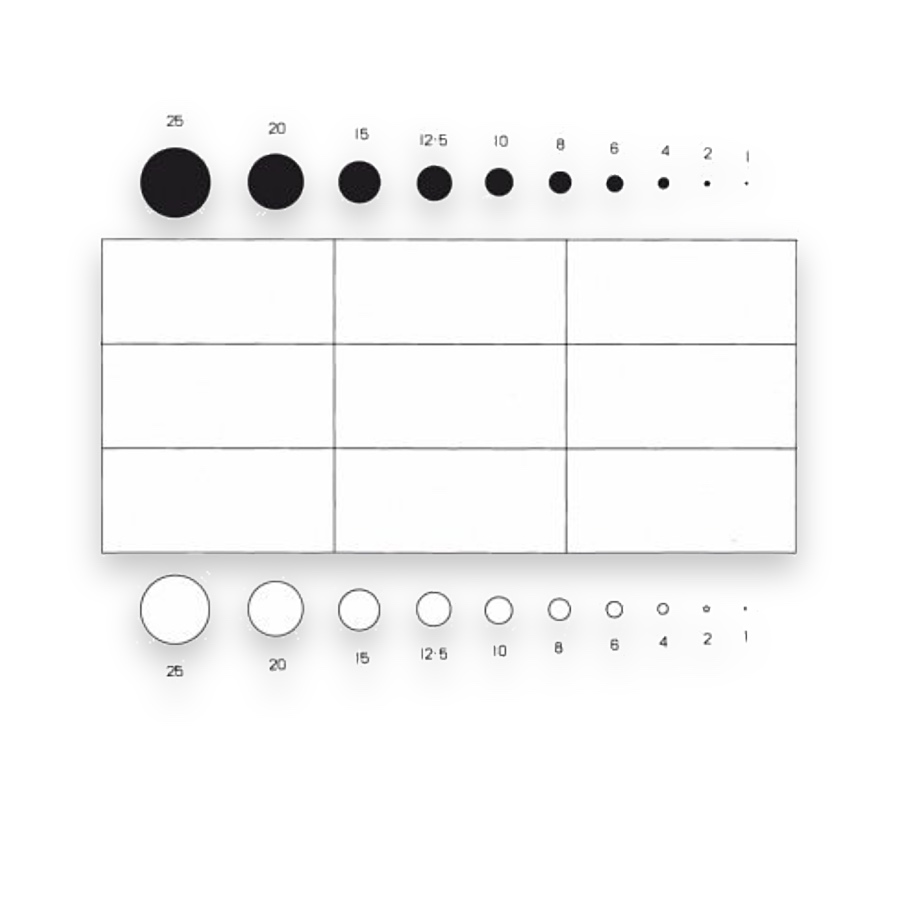
  • The Patterson layout combines comparison circles with a grid for relating particle outlines to size classes and sampling regions.
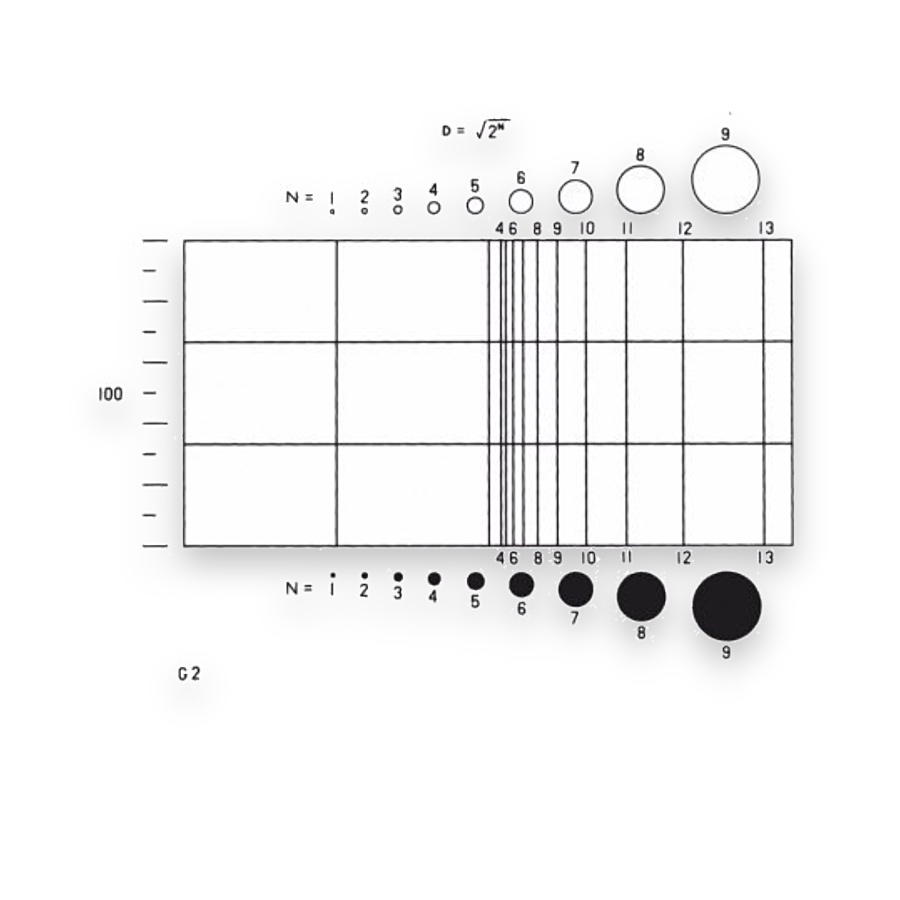
Particle-Sizing Comparison Reticles — NG2

NG2

  • The Porton layout combines dark and clear comparison circles with a subdivided field. Choose polarity to suit the contrast of the sample.
Particle-Sizing Comparison Reticles — NG10

NG10

  • This reference combines a series of comparison circles with unequal grid subdivisions. Use the exact pattern drawing required by the chosen method.
Particle-Sizing Comparison Reticles — G23

G23

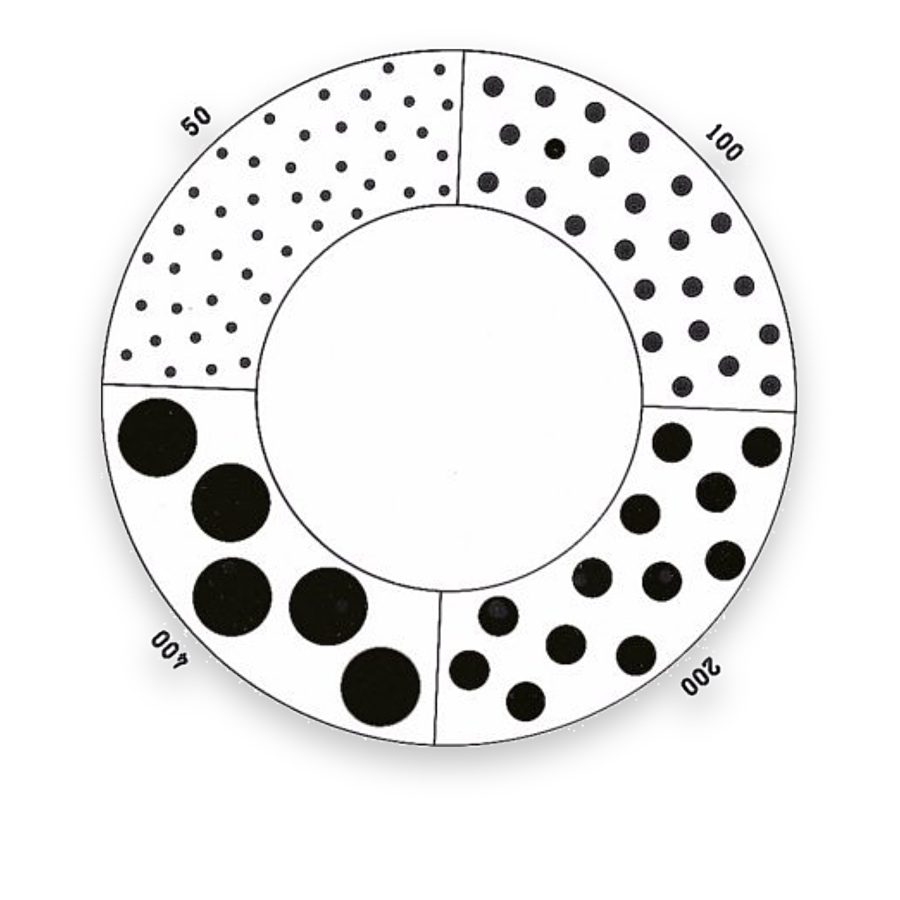
Particle-Sizing Comparison Reticles — NG30

NG30

  • The Matthews-style reference places a series of droplet-size comparison features around an annular field. Define the calibrated size series and how droplets are collected and imaged.

Related pattern choices

Selection notes

Particle-sizing reticles provide circles, scales or reference shapes for comparing apparent particle size in a microscope.

Match reference sizes to the observation method and calibrate the actual field. Define whether the reported size is a projection, diameter or another method-specific measure.

Information for your inquiry

Reference dimensions, shape set, measurement method, magnification, field and mounting dimensions.

Is the comparison-circle diameter the true particle diameter?

It gives a comparison size under a particular projection and method. Define particle size and reading rules using that method.

Search