Grain-Size Comparison Reticles

Comparison fields, test lines or intercept marks provide references for evaluating microstructure. The pattern must correspond to the selected grain-sizing method.

Grain-Size Comparison Reticles

Configuration and materials

Specify optical glass or fused silica, overall dimensions, thickness, pattern-side orientation and the clear aperture. Define transmission, reflectance or optical density at the working wavelength when optical contrast is critical.

  • Active field, scale or feature geometry and optical-plane location
  • Material, outside dimensions, thickness and mounting datums
  • Working instrument, illumination and viewing side
  • Critical tolerances, inspection intervals and reporting needs

Applying the reference to material examination

Comparison charts and intercept patterns

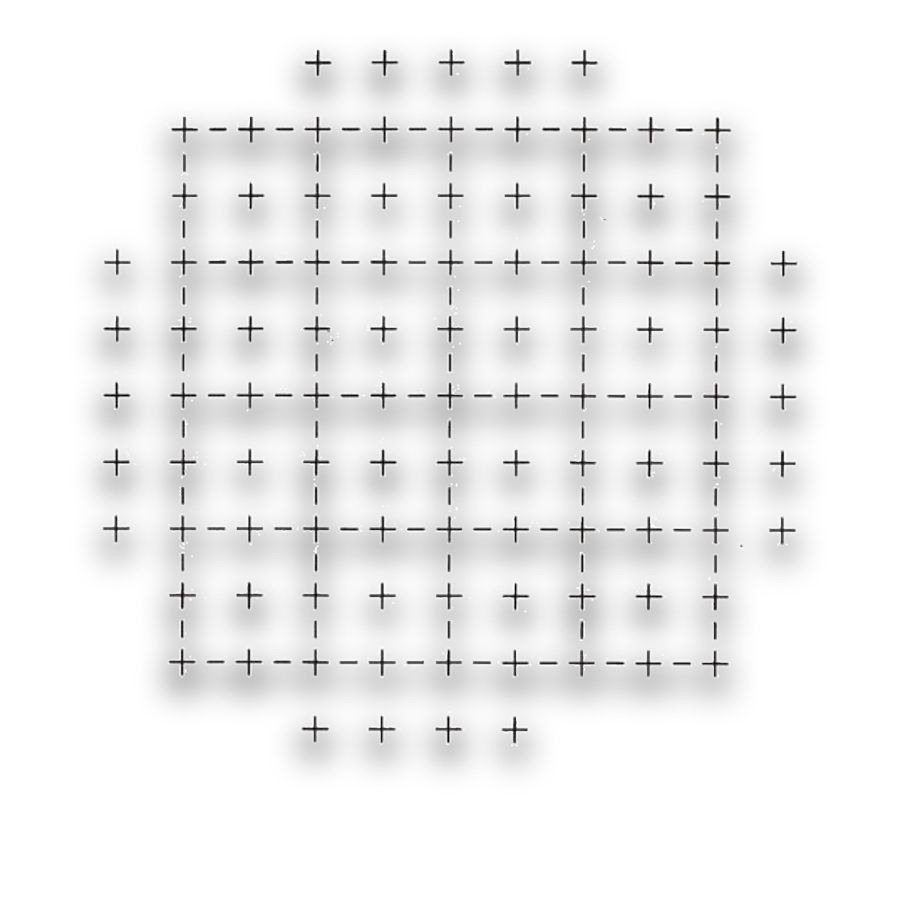
A visual comparison pattern supports grain-size classification; a test-line pattern supports counting boundary intersections over a calibrated length. These are different evaluation routes.

Point fractions, intercepts and material sampling
Preparation and sampling affect the result

Etching contrast, section orientation and field selection determine which boundaries are visible. Match the pattern to the chosen grain-size method and evaluate multiple representative fields.

Calibrate eyepiece divisions against a stage scale

Choose by function

What it is and what it does

Comparison fields, test lines or intercept marks provide references for evaluating microstructure. The pattern must correspond to the selected grain-sizing method.

When to choose it

Choose a grain reference for a metallographic procedure based on comparison or intercept counting, using the specimen preparation and magnification associated with that method.

How it differs from related products

Grain sizing evaluates a microstructure’s grain scale; inclusion assessment evaluates non-metallic constituents. Their comparison patterns and preparation methods differ, so one named metallographic reticle should not be substituted for another solely because both contain lines or circles.

What can be customised

Line geometry, graduations, labels, field diameter, substrate thickness and mounting outline can be matched to the instrument. Contrast and line density should allow the reference and the specimen to remain visible together.

What you receive

A patterned glass reference component with the selected graduations, outline and mounting dimensions, accompanied by the specified inspection records.

Where this product is used

Pattern and format options

Grain-Size Comparison Reticles — G41

G41

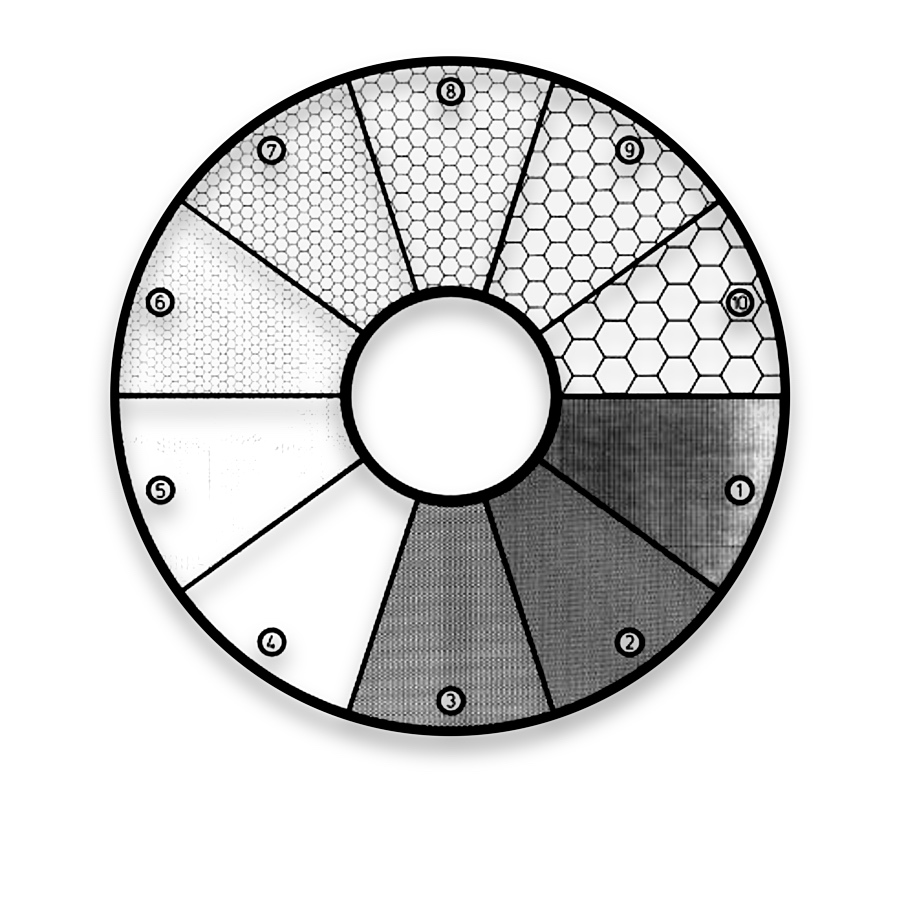
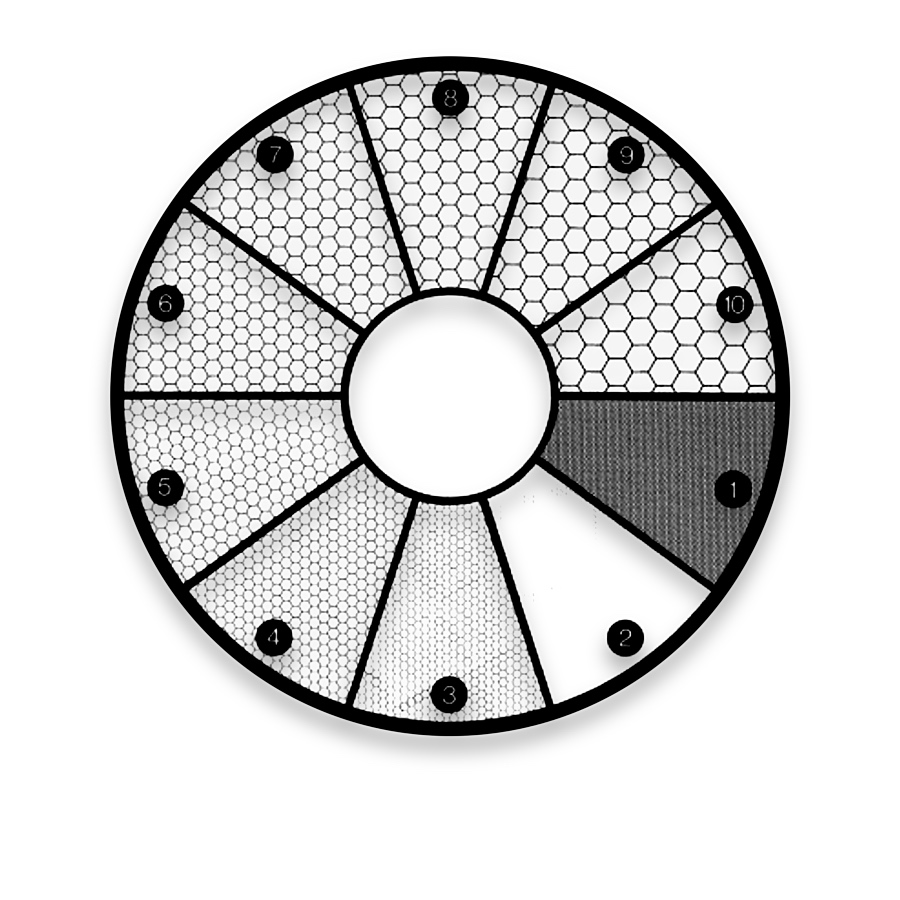
  • The illustrated circular field carries grain-comparison regions around an open centre. Match their scale to the reference magnification of the chosen method.
Grain-Size Comparison Reticles — G42

G42

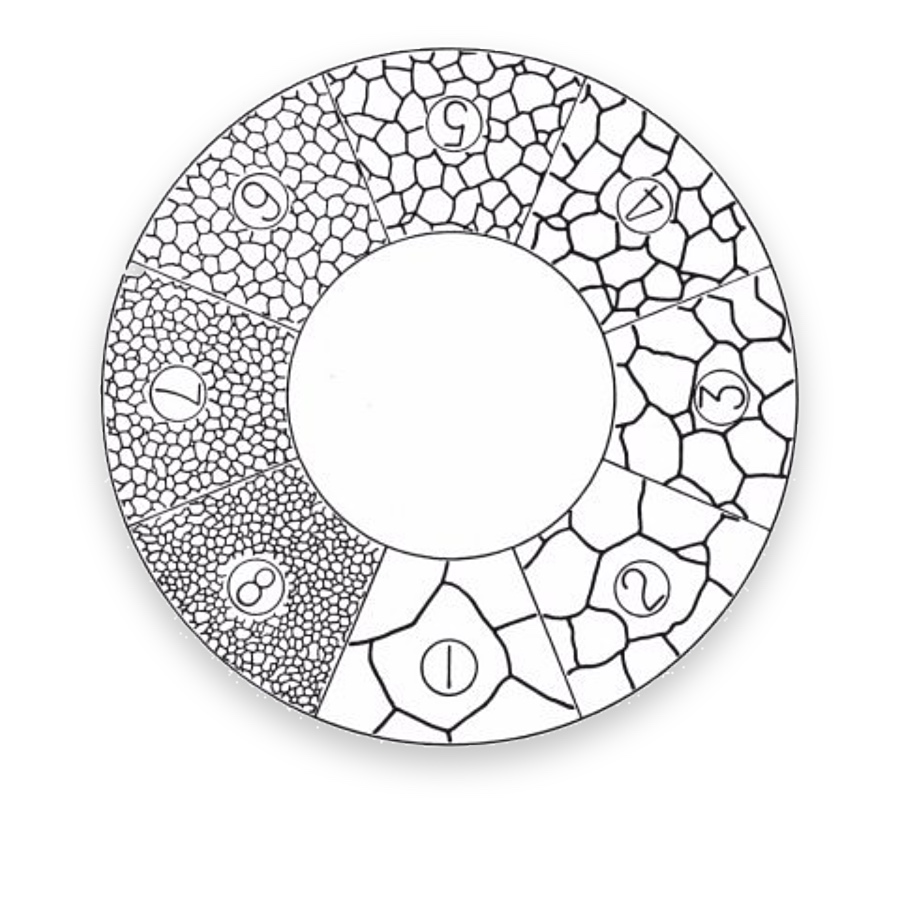
  • This E112-labelled reference shows several microstructure comparison regions. Confirm the method edition and interpretation before using the pattern for a grain-size report.
Grain-Size Comparison Reticles — G45

G45

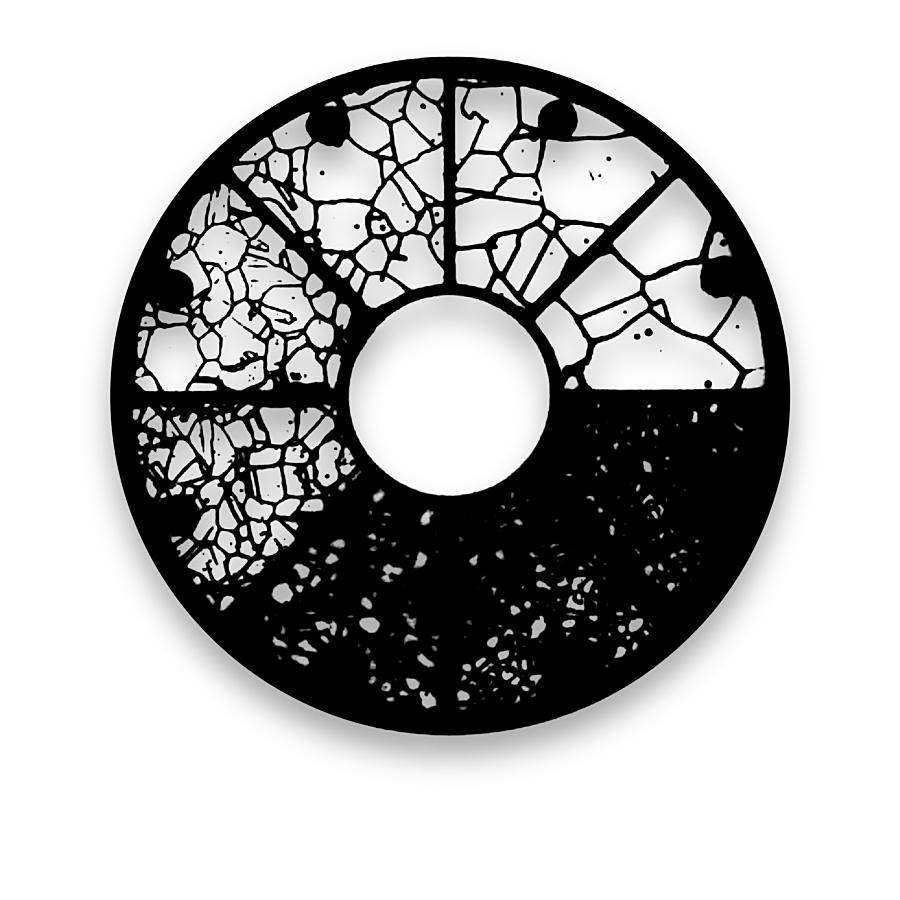
  • The circular layout contains sector-shaped comparison fields. Record which field is used and the prescribed reference magnification.
Grain-Size Comparison Reticles — G46

G46

  • This is a separate sector-comparison variant. Use its own approved artwork rather than assuming the sectors are interchangeable with another reference.
Grain-Size Comparison Reticles — NG21

NG21

Related pattern choices

Selection notes

Grain-size comparison reticles provide reference patterns or sampling geometry for metallographic grain assessment.

Select comparison or intercept geometry for the material structure and assessment method. Calibrate the optical scale before reporting results.

Information for your inquiry

Method, reference chart or intercept pattern, magnification, field and mounting size.

Is direct visual comparison suitable for every grain structure?

Choose the comparison or intercept procedure for the material and method, with the corresponding reference pattern.

Search