What the component does
Grain comparison, inclusion assessment and point counting use different reference geometries. Choose the reticle around the measurement task.

Apply a consistent visual or sampling reference when evaluating prepared material microstructures.
The calibration sketch shows the length reference; replace it with the prepared specimen for assessment.
Grain intercepts, inclusion comparison and phase point counts are different methods and should not share an assumed interpretation.
Grain comparison, inclusion assessment and point counting use different reference geometries. Choose the reticle around the measurement task.
Specimen preparation and contrast must reveal the features to be assessed. Set the magnification and field sampling according to the selected method.
Using a grain-size chart to rate inclusions confuses different quantities. Poorly revealed boundaries can affect a result even with a correct reference pattern.
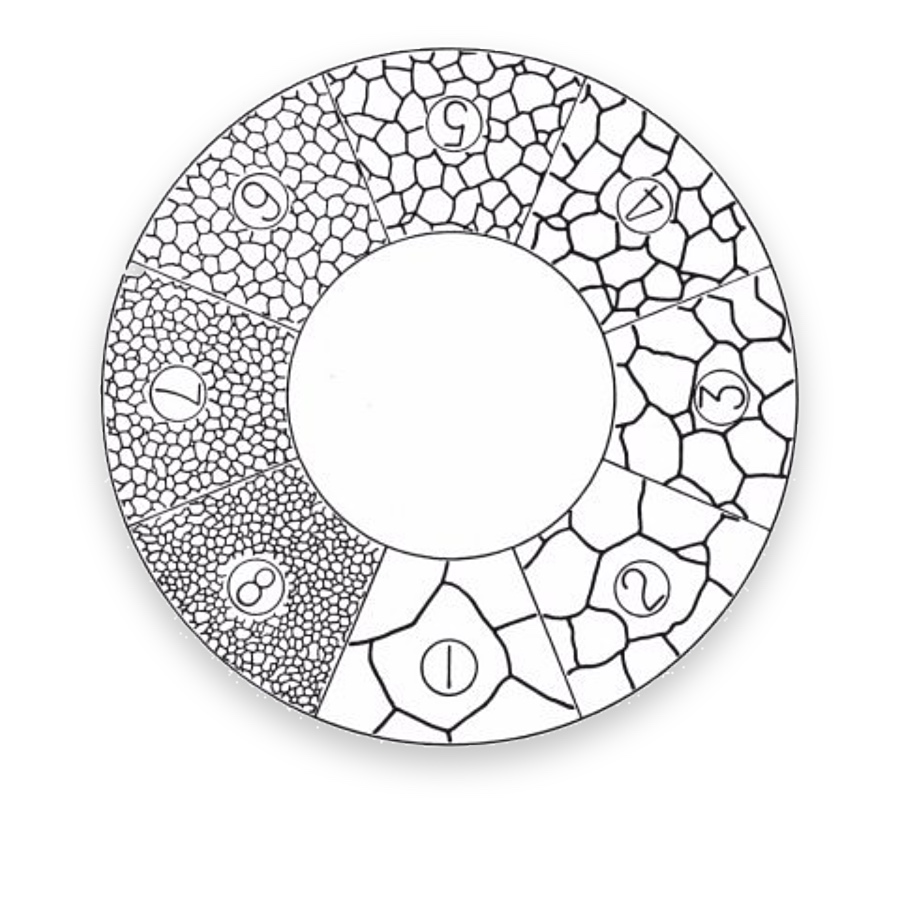
Comparison patterns for method-defined grain-size examination.
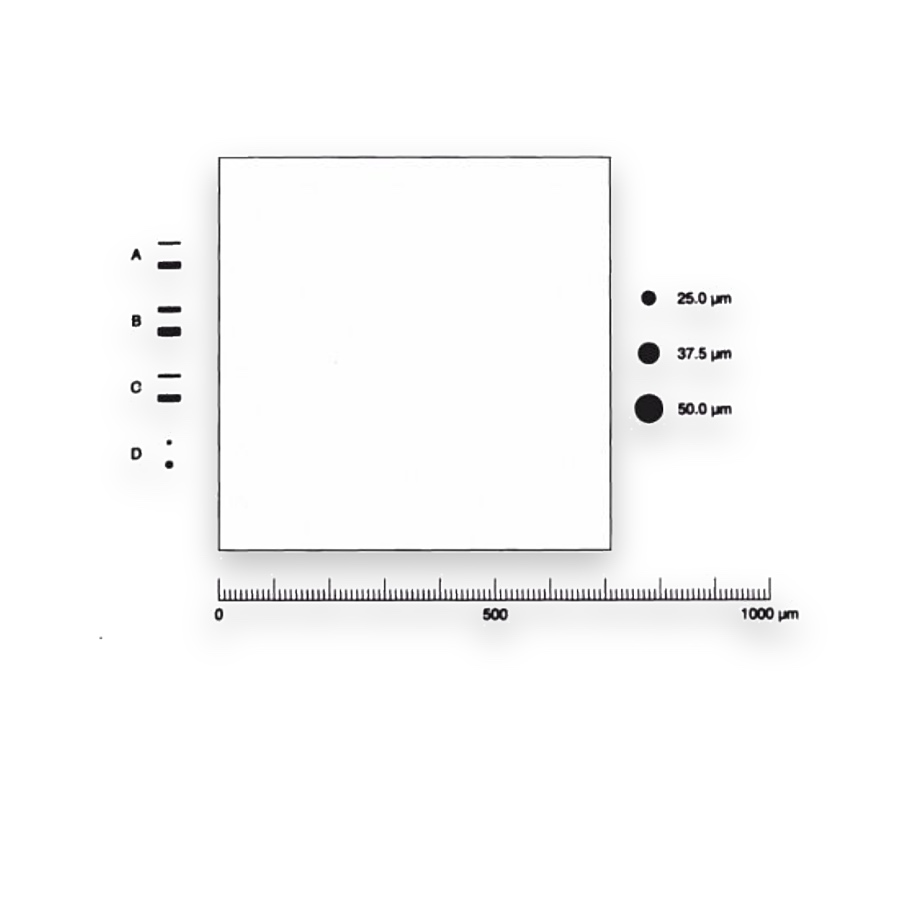
Reference layouts for non-metallic inclusion assessment.
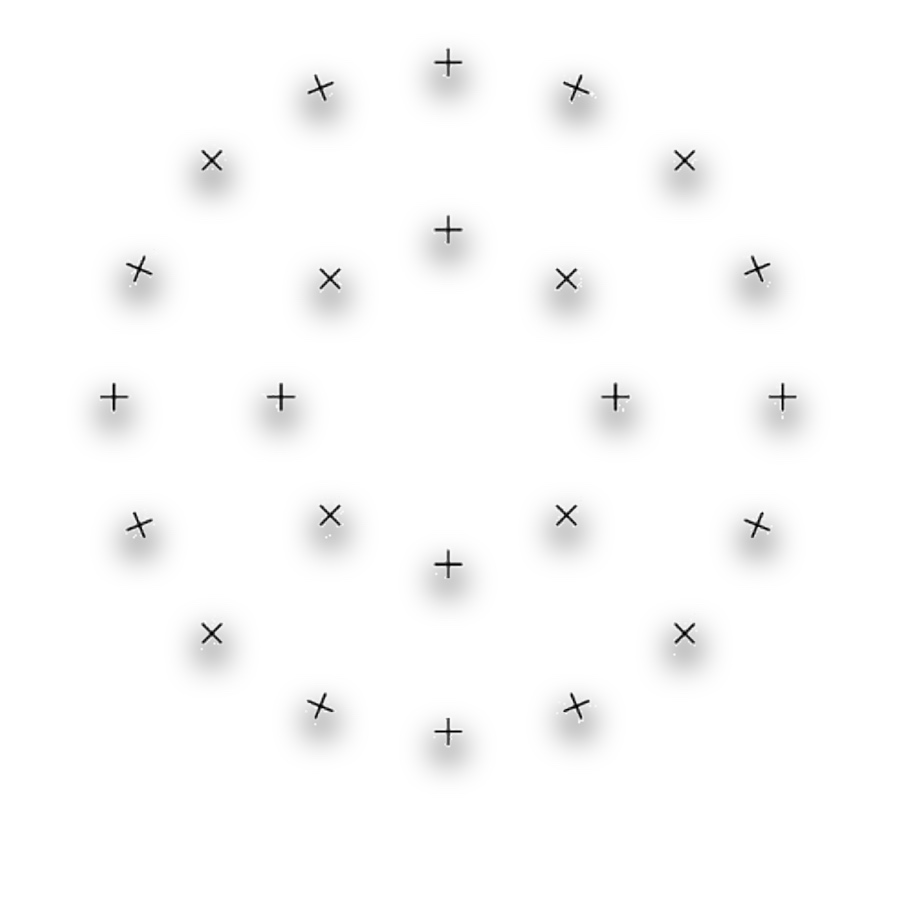
Point probes for area-fraction sampling.
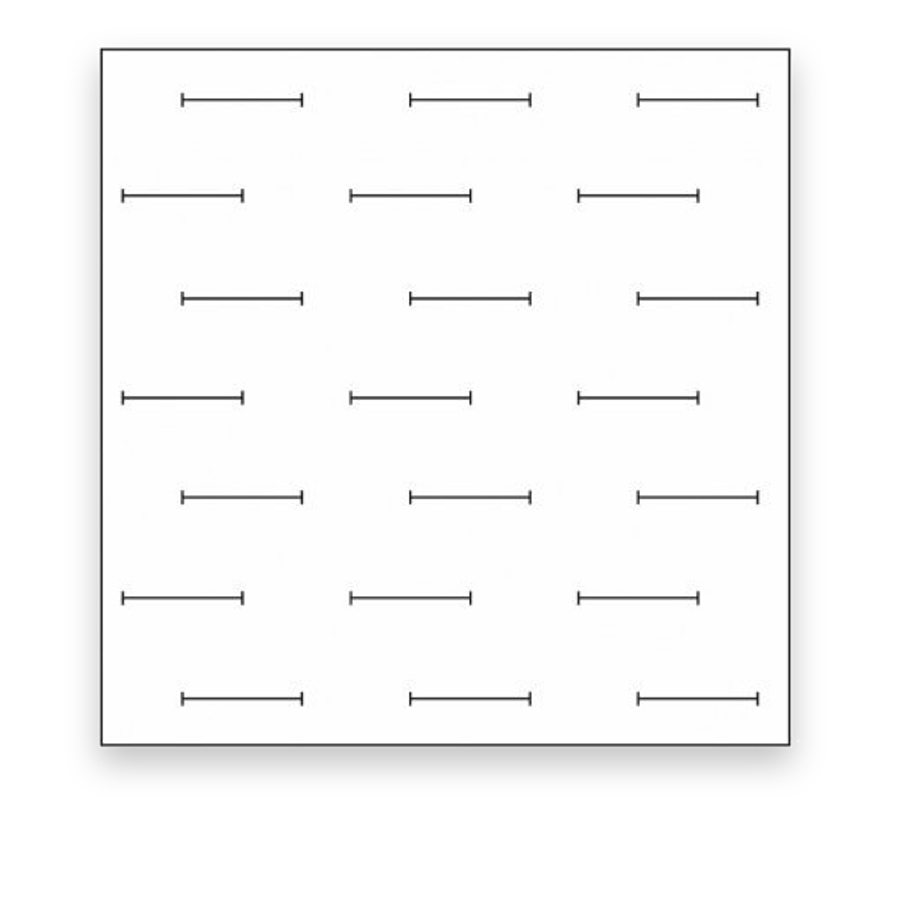
Test-line geometries for quantitative analysis.
A prepared material section reveals boundaries, phases and inclusions under a microscope. Reference patterns help compare these features systematically. Grain size, inclusion assessment and phase fraction answer different questions and require different observation or statistical methods.
Choose the required analysis method first. Grain-comparison layouts relate to reference structures, intercept patterns support line-based analysis, and point arrays support sampling of area fractions. A supplier pattern name alone does not establish compatibility with a standards edition.
ASTM E112 concerns average grain size, while ASTM E45 and methods such as ISO 4967 address non-metallic inclusions in steel. Some source catalogues label both as grain-sizing reticles. Product descriptions should identify the actual measurement task and the approved comparison artwork.
Polishing and appropriate etching expose the structure for the selected method. Sampling only a convenient field can bias the result. Keep reference magnification, field-selection rules and interpretation consistent when comparing materials or process conditions.
Metallography uses grain references, inclusion patterns, test lines or points according to the assessment task.
Define the reported quantity first, then match preparation, magnification, sampling and interpretation method.
The structures and assessment methods differ. Choose the corresponding reference artwork rather than assuming similarly named reticles are interchangeable.