Verify instrument indication
Provides a physical length reference for checking compatible optical measuring instruments and comparison systems.

Precision optical-glass scales with clearly defined graduations for length calibration, measurement verification, linear positioning and compensation. Standard and drawing-defined formats are available.
A high-precision glass line scale is a patterned optical-glass component that provides a visible length reference. It can be used as a calibration artifact, an instrument-verification reference or a positioning scale when its measuring length, graduation geometry and inspection method match the application.
Use it when the graduations themselves must support calibration, indication checks, optical measurement or positioning. The scale is manufactured to the agreed geometry; the reading system, installation and calibration method complete the measurement system.
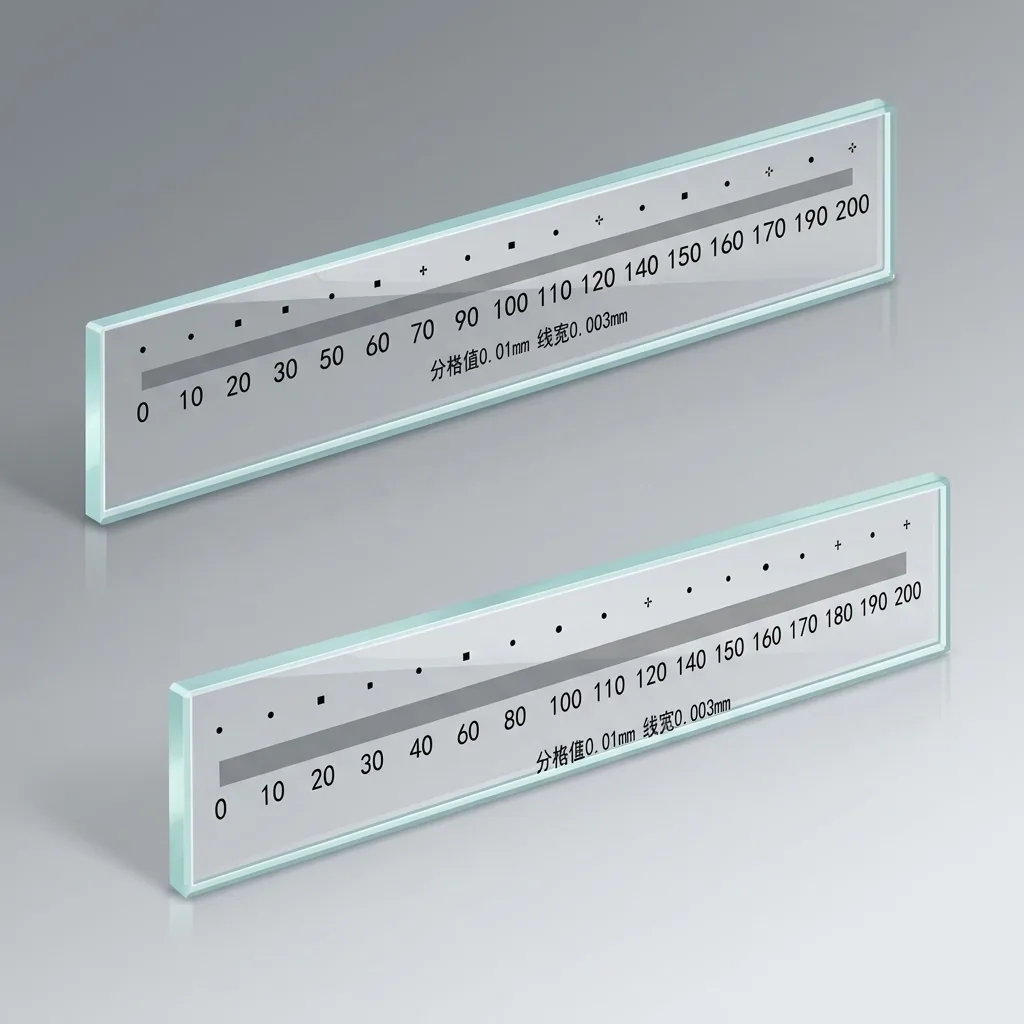
A glass line scale is useful when the instrument needs a stable, readable distance reference rather than only an encoder code track. Select the graduation and measuring length around the actual reading method.
Provides a physical length reference for checking compatible optical measuring instruments and comparison systems.
Supports position-error evaluation and compensation work when the measuring interval and datum are clearly defined.
Known graduation spacing can relate pixels or optical readings to physical length in a compatible imaging setup.
The combinations below reproduce the supplied standard data. Dimensions and graduation layouts outside these combinations can be reviewed from a drawing.
| Product | Length | Graduation pitch | Line width | Width | Accuracy |
|---|---|---|---|---|---|
| ProductGlass line scale | Length100 / 200 / 300 / 400 / 500 / 600 / 700 mm | Graduation pitch0.01 mm | Line width0.005 mm | Width30 mm | Accuracy±0.5 µm |
| ProductGlass line scale | Length100 / 200 / 300 / 400 / 500 / 600 / 700 mm | Graduation pitch0.1 mm | Line width0.01 mm | Width30 mm | Accuracy±0.5 µm |
| ProductGlass line scale | Length100 / 200 / 300 / 400 / 500 / 600 / 700 / 800 / 900 / 1000 mm | Graduation pitch1 mm | Line width0.09 mm | Width30 mm | Accuracy±0.5 µm |
Accuracy note: ±0.5 µm is the stated value for these standard combinations. Confirm the error definition, applicable interval, reference temperature and inspection method in the approved drawing and acceptance plan.
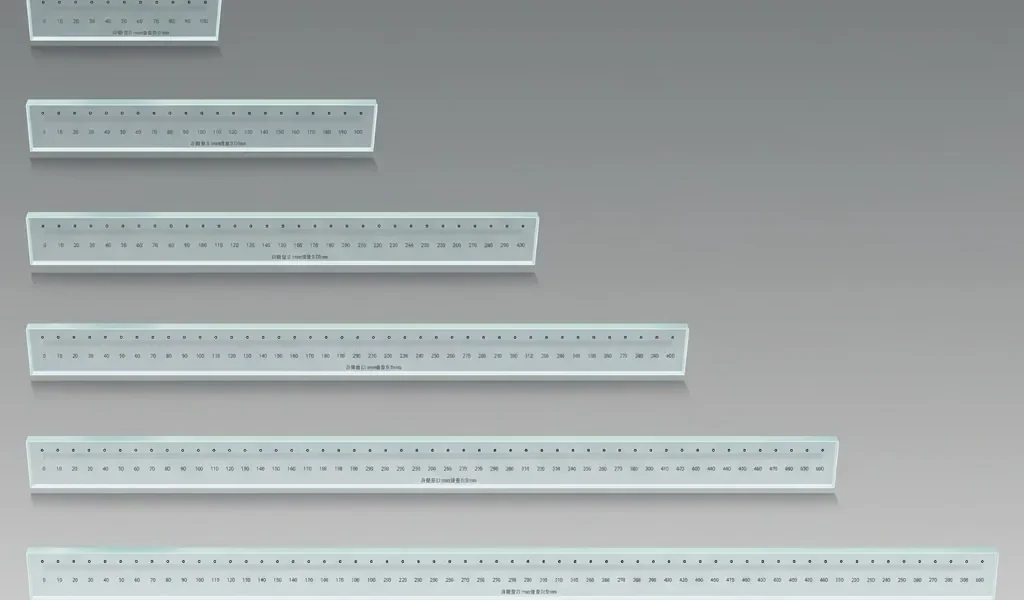
Choose the length around the instrument travel and installation space. Final graduation layout and dimensions follow the approved drawing.
The glass scale supplies the physical reference. Final system performance also depends on the reader, alignment, mounting strain, thermal conditions and calibration procedure.
Choose it for calibration, instrument indication checks, visible length measurement or machine-axis error evaluation where the graduation geometry itself is the reference.
Precision optical glass selected for the required dimensions, reading method and operating conditions. Material grade, thickness, edge finish and mounting support are confirmed with the drawing. Calibration values, uncertainty and traceability documentation are separate order requirements.
Graduation position, pitch, line width and pattern orientation are defined from the approved drawing. Individual graduation error and cumulative accuracy should be stated separately when they are part of acceptance.
The glass substrate provides a rigid reference for precision measurement. Material grade, temperature range and mounting method should be considered together when dimensional stability is critical.
Measuring length, overall size, thickness, graduation pitch, line width, numbering and reference marks can be reviewed against the intended instrument and reading method.
The standard table includes 100 to 700 mm for 0.01 mm and 0.1 mm pitches, and 100 to 1,000 mm for a 1 mm pitch. Other lengths from 1 to 1,000 mm can be reviewed for drawing-based manufacture.
No. Pitch, line width, reading resolution and graduation accuracy are different parameters. The complete measurement result also depends on the reading system, installation, environment and calibration method.
The supplied standard table states ±0.5 µm. The applicable error definition, measuring interval, reference temperature and acceptance method must still be confirmed in the approved drawing and inspection plan.
Yes. Graduation pitch, line width, numbering, pattern orientation and reference marks can be evaluated from a customer drawing or an agreed specification.
Confirm the calibrated intervals, reference temperature, measurement uncertainty, traceability route and required certificate or report. A graduation pattern alone does not provide formal metrological traceability.
These project details come after the product type and core parameters are selected. They define how the finished scale will be manufactured, checked and documented.
Inspect graduation position, pitch, line width, cumulative interval error, reference-mark location and the glass outline against the approved drawing. Where formal calibration or traceability is required, agree the calibrated values, measurement uncertainty, reference temperature and documentation before manufacture.
Send a drawing, reference sample or preliminary specification for manufacturing and inspection review.
Discuss your line scale