Multi-Scale Inspection Reticles

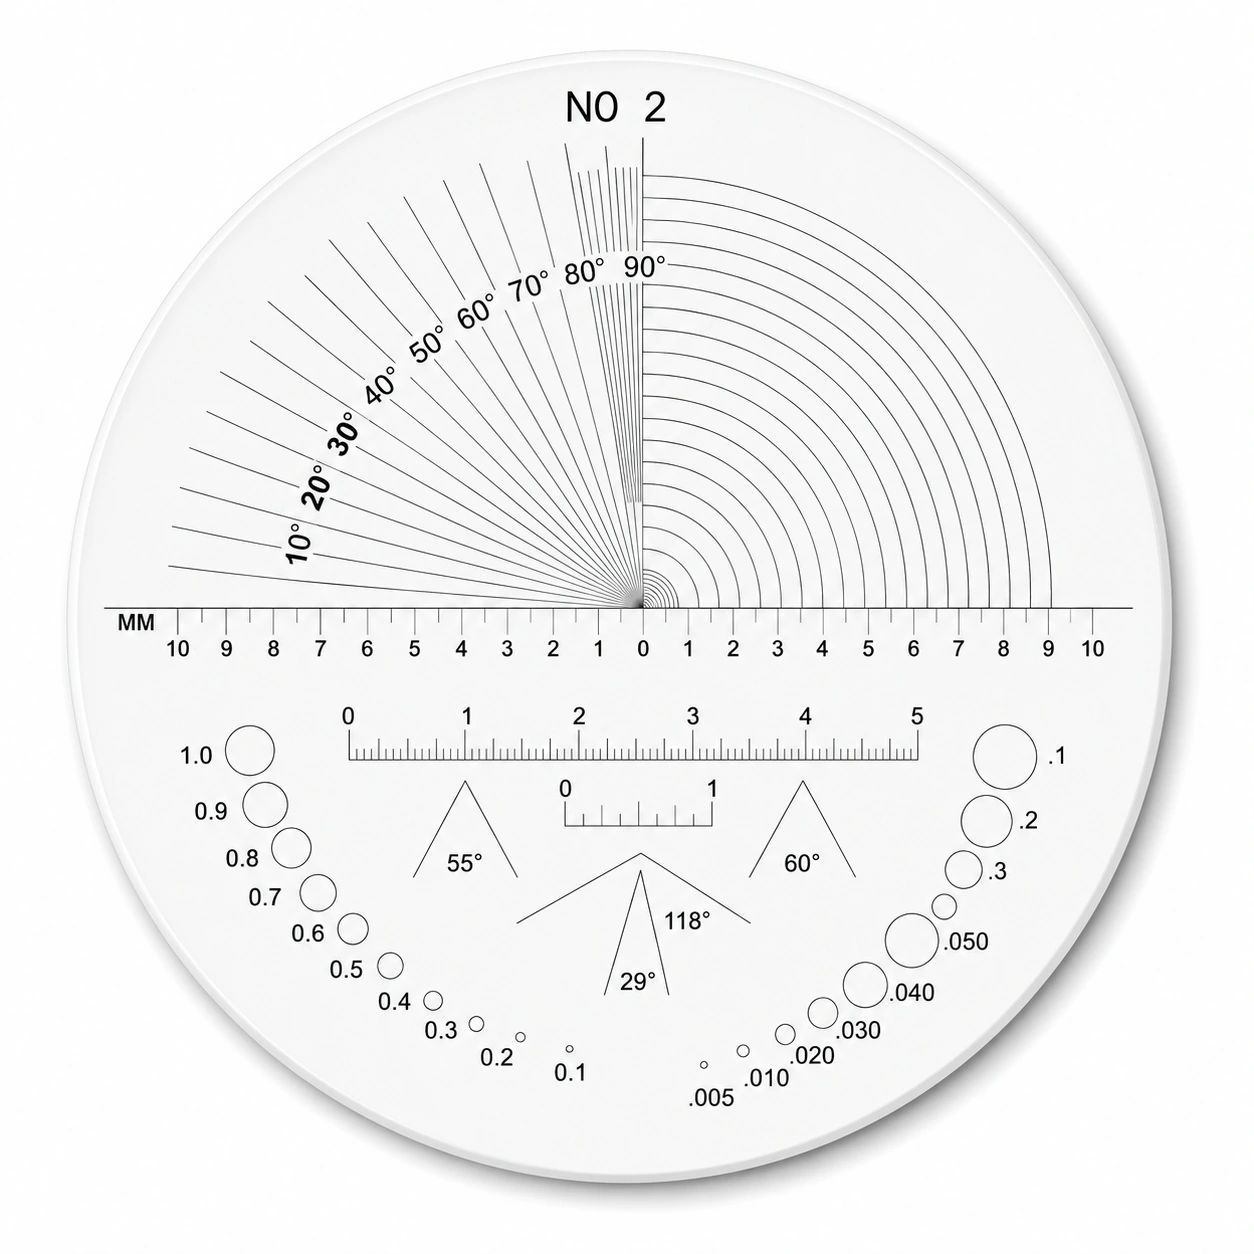
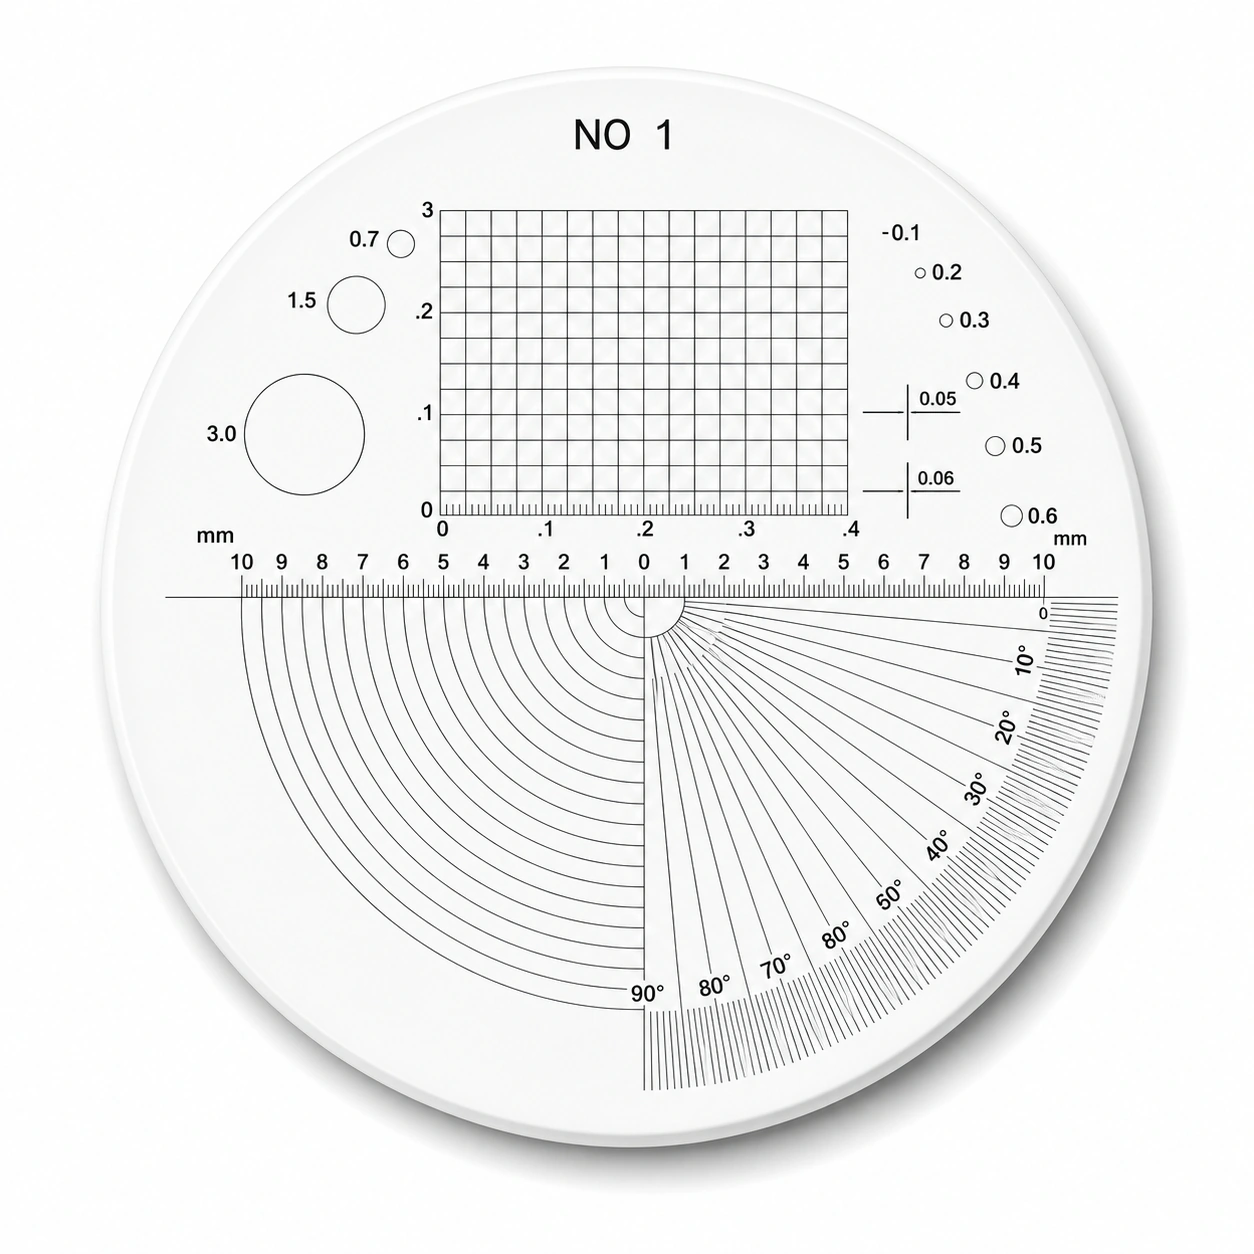
Several measurement references share one field, such as straight scales, radii, angles or comparison circles. Each region has its own reading convention.

Multi-Scale Inspection Reticles

Configuration and materials

Specify optical glass or fused silica, overall dimensions, thickness, pattern-side orientation and the clear aperture. Define transmission, reflectance or optical density at the working wavelength when optical contrast is critical.

  • Active field, scale or feature geometry and optical-plane location
  • Material, outside dimensions, thickness and mounting datums
  • Working instrument, illumination and viewing side
  • Critical tolerances, inspection intervals and reporting needs

From the pattern to a measurement

Combine references around the task

Length divisions, circles and angular marks can share one field so the operator compares several aspects of a feature without changing eyepieces. Each feature has its own reading rule.

Optical references in measuring instruments

Keep the useful field clear

Dense layouts can obscure the specimen or create ambiguous overlaps. Separate scale origins, labels and comparison fields, and calibrate any length-based references at the actual magnification.

Calibrate eyepiece divisions against a stage scale

Choose by function

What it is and what it does

Several measurement references share one field, such as straight scales, radii, angles or comparison circles. Each region has its own reading convention.

When to choose it

List the actual inspection tasks and choose only the features used by the operator. Define which regions require calibration and the magnification for each scale.

How it differs from related products

Eyepiece graduations are a relative scale until calibrated with a stage standard at the actual magnification. A crossed scale measures two directions; comparison circles and angle marks support different judgments from a length scale.

What can be customised

Graduation spacing, scale extent, crossed axes, numerals and comparison features can share a clear field.

What you receive

A patterned glass reference component with the selected graduations, outline and mounting dimensions, accompanied by the specified inspection records.

Where this product is used

Pattern and format options

Multi-Scale Inspection Reticles — Grid, angle and circular references

Grid, angle and circular references

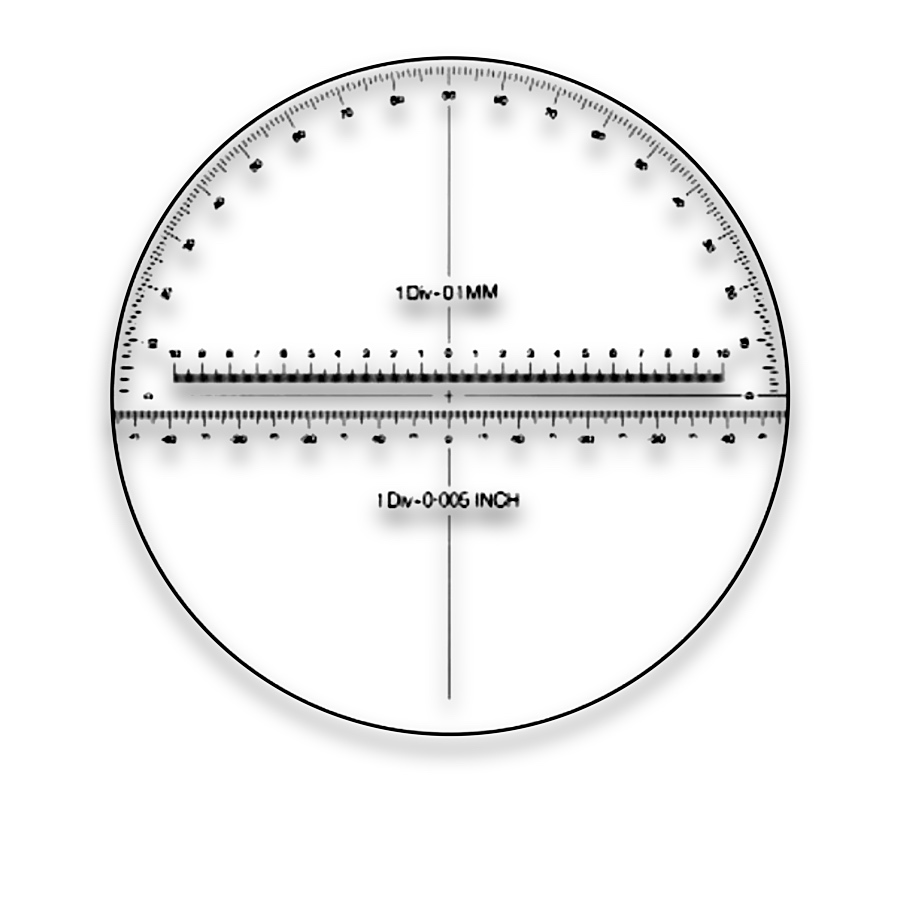
Multi-Scale Inspection Reticles — M6T8

M6T8

  • The example combines a straight scale and angular references around the field. Calibrate the linear reference separately from the angular graduations.
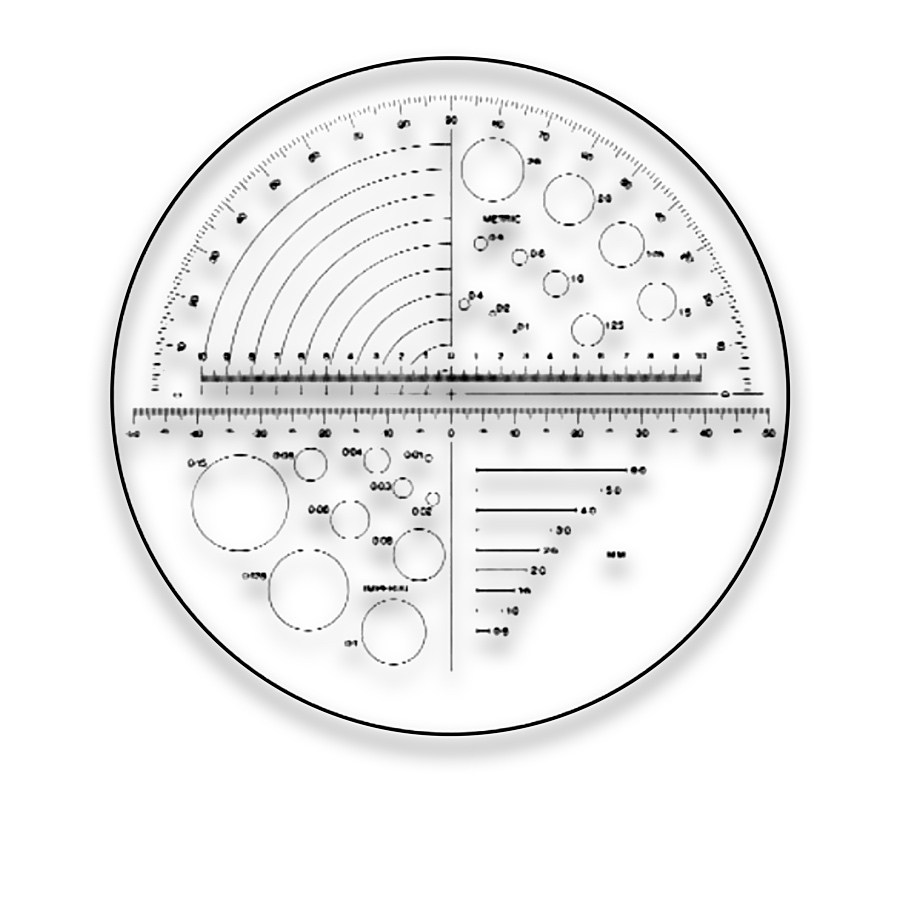
Multi-Scale Inspection Reticles — M6T40

M6T40

  • The illustrated combination includes a straight scale, angular arcs and circular size references. List the individual regions required for the inspection task.
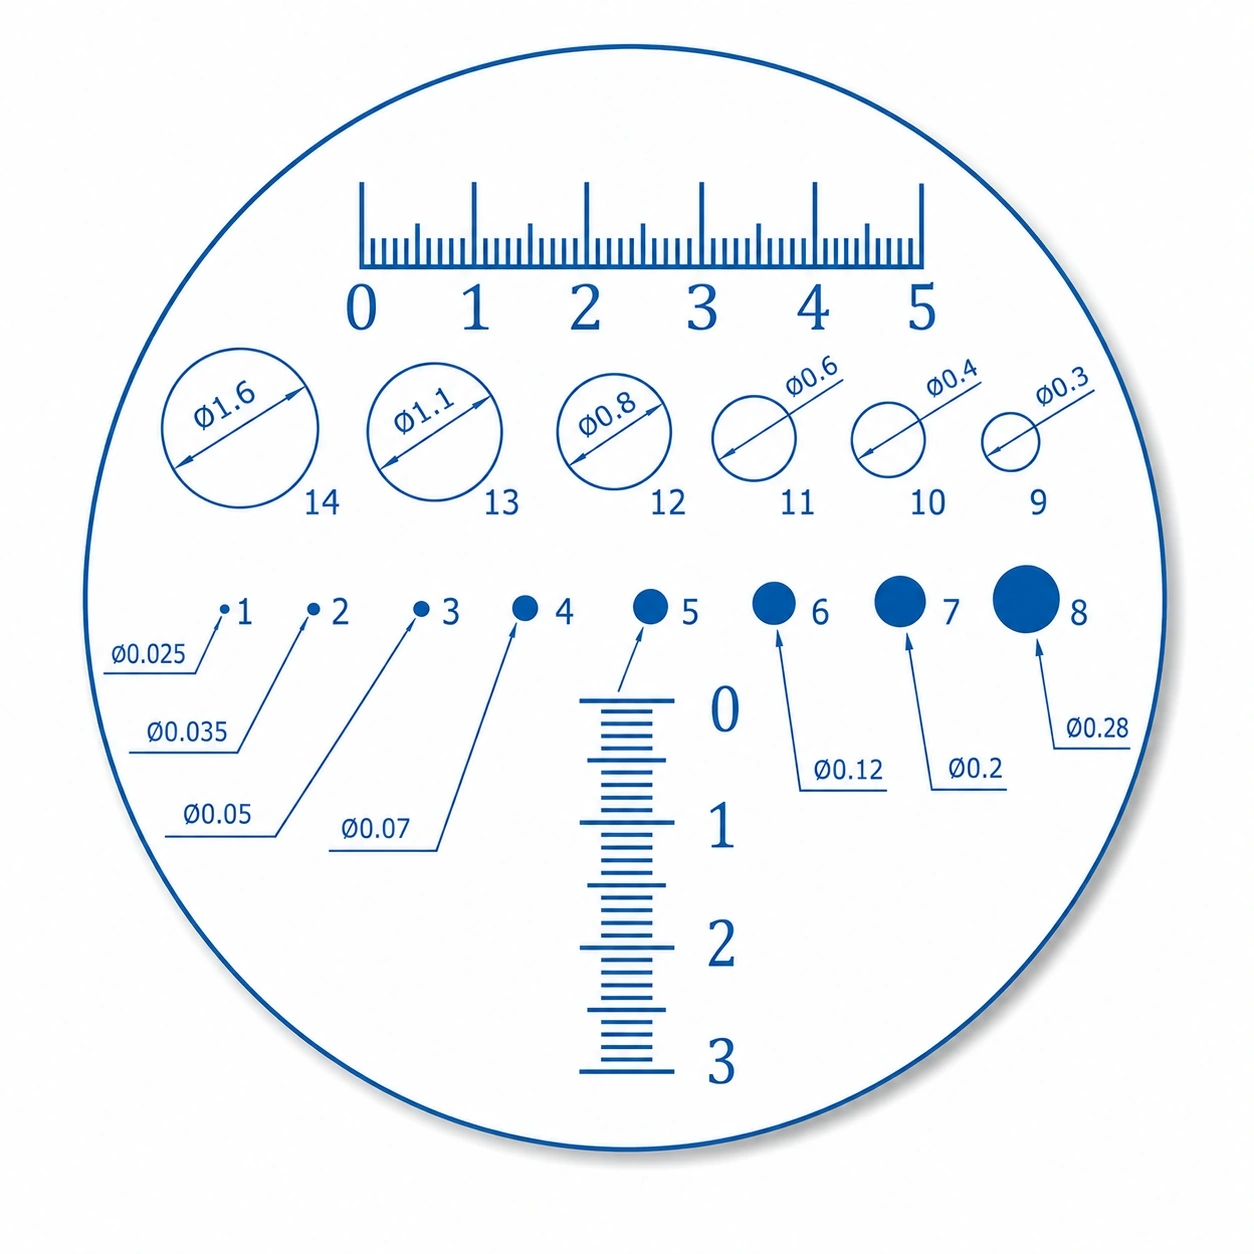
Multi-Scale Inspection Reticles — Scales and circle-size comparison

Scales and circle-size comparison

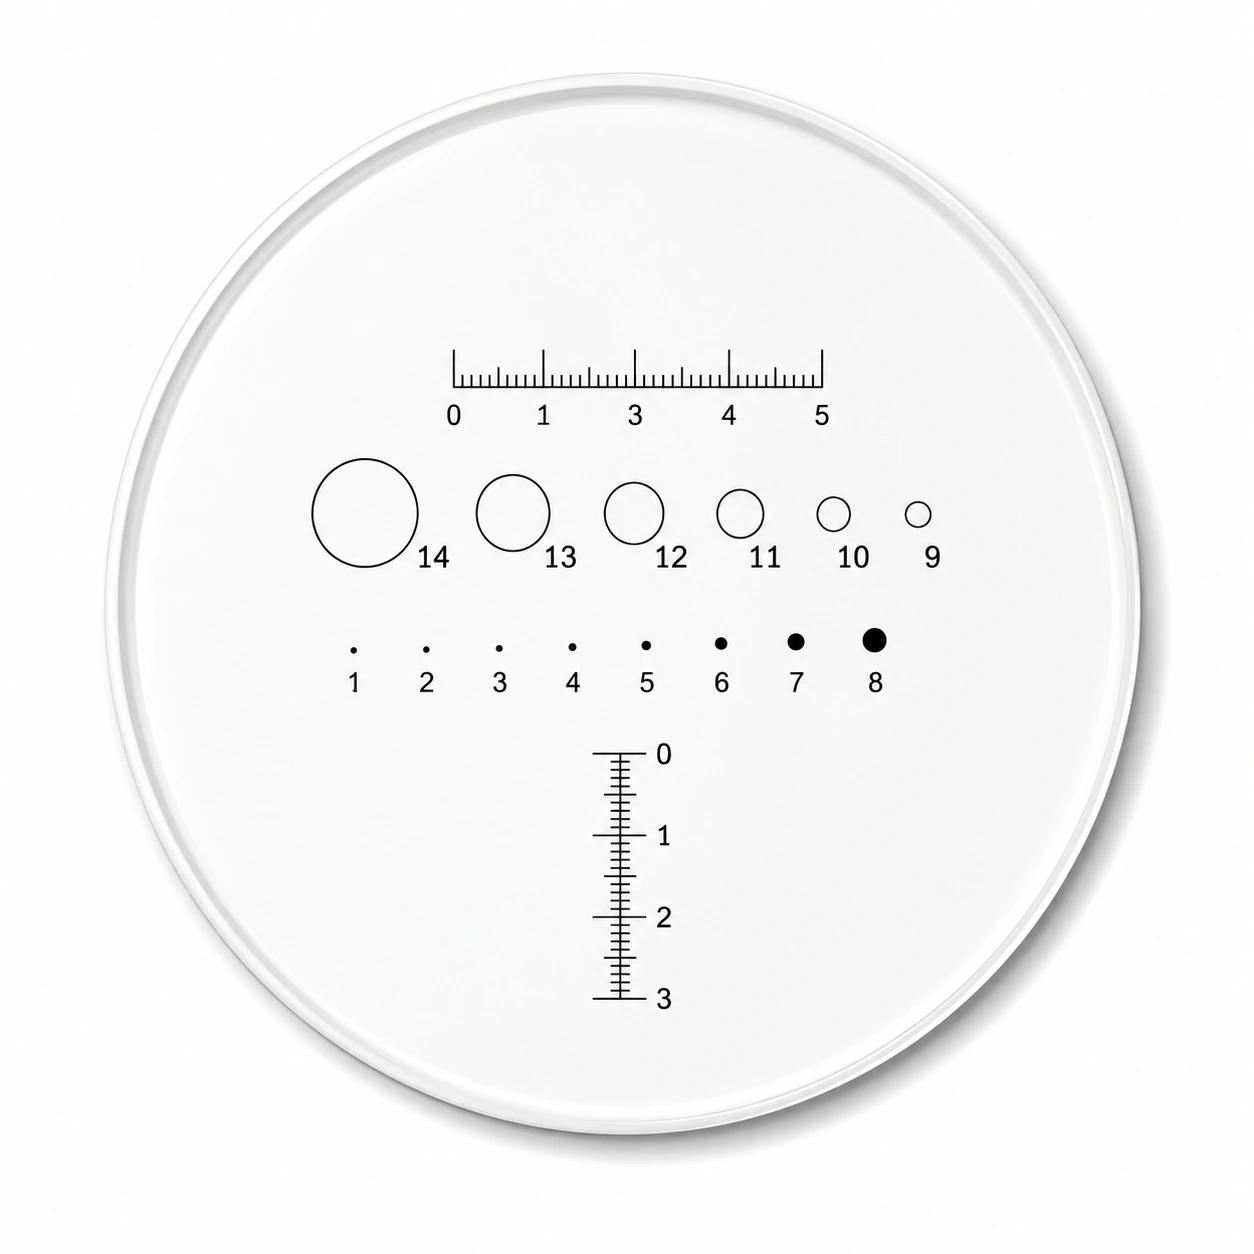
Multi-Scale Inspection Reticles — Circles, dots and graduated scales

Circles, dots and graduated scales

Multi-Scale Inspection Reticles — Angle, radius and linear scales

Angle, radius and linear scales

Related pattern choices

Selection notes

Multi-scale inspection reticles combine several scales, circles or angle references on one substrate.

Give each pattern its own dimensions, location and identifier. Define which tasks share an origin and which use independent references.

Information for your inquiry

Pattern list, individual scales, coordinates, numbering, active field, substrate and mounting datums.

Do all patterns share the same scale?

Their physical dimensions are separately specified. Their corresponding specimen scales depend on the installed optical configuration.

Search