Transmission
Evaluate agreed wavelengths or a specified spectral band. Identify the substrate and coating configuration, measurement side and reference conditions.

Check optical performance in the wavelength range you use.
For a coated component, we review the wavelengths and optical performance required by your system. Measurements at specified positions produce a spectrum or wavelength-specific results with the test geometry recorded.
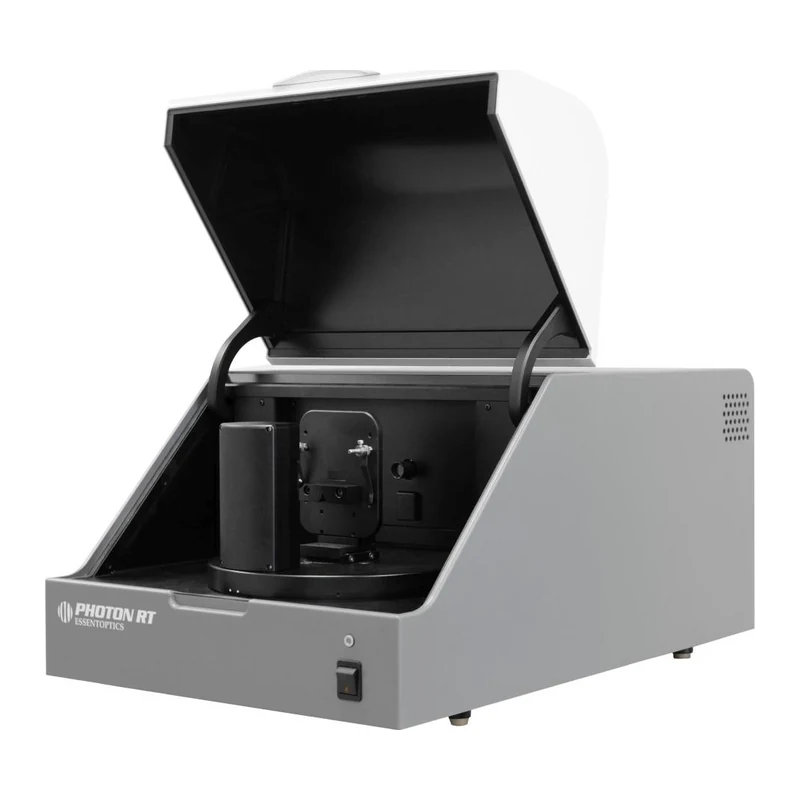
Evaluate agreed wavelengths or a specified spectral band. Identify the substrate and coating configuration, measurement side and reference conditions.
Define the reflection requirement separately from transmission, including incidence angle and polarization where relevant. Confirm the required measurement configuration.
For an agreed uniformity review, compare defined points using the same test method. State the useful aperture, sampling positions and the quantity used to express variation.
Connect the reported values with the part or witness piece, measurement positions and drawing revision. Include the required records in the order scope. Review delivery records
Optical performance, film thickness, pinholes and adhesion require different checks. High-opacity measurements depend on the instrument range and stray-light limits. Do not infer arbitrary optical density from a film thickness or an unqualified spectrum.
Thickness alone does not establish optical opacity. Define a suitable optical measurement and review pinholes or other defects separately where they affect function.
Locate pinholes and pattern defects that need image-based review.
Share the critical acceptance items, required records, quantity and delivery needs. Use your existing drawing for the dimensions already defined.