Surface figure
Evaluate departure from the agreed reference across the useful aperture. The aperture, support arrangement and measured surface form part of the inspection definition.

Evaluate the optical surface across the area that matters.
For a polished glass or fused-silica substrate, we evaluate the specified surface within its useful aperture. The agreed report connects the surface map and PV/RMS values with the support, wavelength and evaluation conditions.
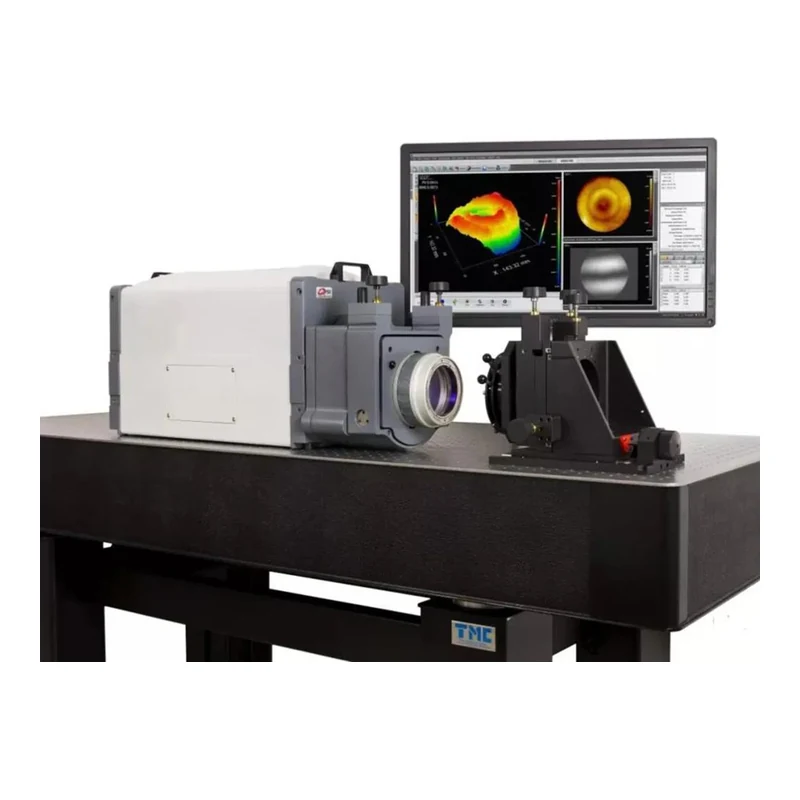
Evaluate departure from the agreed reference across the useful aperture. The aperture, support arrangement and measured surface form part of the inspection definition.
Report the agreed peak-to-valley and root-mean-square values together with units. When results use fractions of a wavelength, identify the test wavelength.
Record any agreed removal of tilt or other terms, the evaluation mask and relevant test conditions, so a receiving team can interpret the result consistently.
Connect the reported values with the part or witness piece, measurement positions and drawing revision. Include the required records in the order scope. Review delivery records
Surface figure, transmitted wavefront, roughness and scratch-dig quality are different requirements. A surface-figure result should not be presented as proof of all four.
State the useful aperture, measured quantity, permitted value, units and test conditions. A wavelength-based limit also needs its reference wavelength.
Review local microtopography alongside the overall surface-figure result.
Share the critical acceptance items, required records, quantity and delivery needs. Use your existing drawing for the dimensions already defined.