Photoresist thickness
Measure a prepared step on an appropriate test piece or permitted area. Identify the resist condition, such as after coating and bake or after development, when defining the result.

Measure the height difference across a defined step.
For resist or etched features, we select a suitable test area or witness piece and scan across a defined step. The profile records the height difference and measurement position while protecting the delivered functional surface.
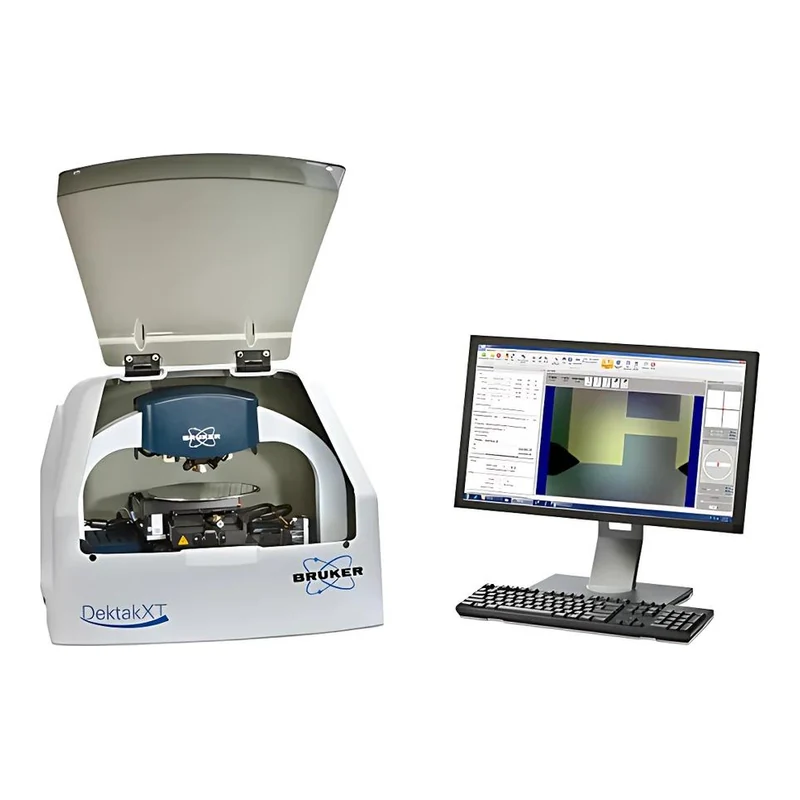
Measure a prepared step on an appropriate test piece or permitted area. Identify the resist condition, such as after coating and bake or after development, when defining the result.
Compare the selected upper and lower reference regions along the scan. Step geometry and access for the stylus must suit the feature being evaluated.
Repeat measurements at agreed positions on a suitable sample or witness piece. Record the locations and values rather than reporting a single thickness without context.
Connect the reported values with the part or witness piece, measurement positions and drawing revision. Include the required records in the order scope. Review delivery records
Contact can mark soft resist or sensitive functional surfaces. Use a suitable test area and define the scan conditions. A witness-piece result represents the specified process sample, not an individual thickness measurement of every delivered part.
The test location is agreed before measurement. A dedicated test piece or permitted non-functional area can be used when the finished surface must be protected.
Check optical transmission or reflection separately from a film-height result.
Check the developed pattern dimensions and continuity.
Share the critical acceptance items, required records, quantity and delivery needs. Use your existing drawing for the dimensions already defined.